Welcome to your dream home in Beverly Estates, nestled within the sought-after community of North Canton and within Plain Local Schools. This charming ranch-style residence boasts three spacious bedrooms, two beautifully remodeled bathrooms, and original hardwood floors that add character and warmth to the living spaces. Situated on nearly half an acre of lush land, this property offers ample space for outdoor activities and relaxation. The manicured yard presents a picturesque setting, complementing the home's exterior appeal. A two-car garage not only provides convenient parking but also offers abundant storage options for your belongings. The 28x10 roof covered breezeway is perfect for summer enjoyment and cookouts.
Step inside to discover a well-appointed interior featuring a comfortable layout ideal for everyday living and entertaining. The living room welcomes you with its inviting ambiance and natural light. The eat-in kitchen provides space for enjoying meals with loved ones, while being in the center of the action. The primary bedroom is a tranquil retreat with more natural light. The basement has an office that could be a 4th bedroom with 2 closets.
Beverly Estates is known for its desirable neighborhood atmosphere, where residents enjoy a sense of community and convenience. Nearby amenities include parks, shopping centers, restaurants, and top-rated schools, making this location highly desirable for families and individuals alike. Don't miss out on the opportunity to make this beautiful property your new home. Schedule a showing today and experience the charm and comfort of Beverly Estates living! Home Warranty included.
Prior owners: Windows 2003, Siding 2004, Roof 2005, Main bath remodel 2009, Basement has over 600 additional square feet with 4th bedroom or office, media or playroom and family room.
2nd full bath updated in 2013. Furnace 2012. AC 2019, Composite deck 2021. Sump pump 2018. Gutters and leaf guards 2017 and more in supplements.
Closed
$250,000
217 Oakpark St NW, North Canton, OH 44720
3beds
1,804sqft
Single Family Residence
Built in 1959
0.47 Acres Lot
$284,400 Zestimate®
$139/sqft
$2,193 Estimated rent
Home value
$284,400
$270,000 - $299,000
$2,193/mo
Zestimate® history
Owner options
List your home for rent
$2,193/mo
Rent Zestimate®
Find your next renter with Zillow Rental Manager. Plus, with online applications, you can quickly screen prospective tenants – for free.
$2,193/mo
Rent Zestimate®
Refinance and save
$1,691/mo
Est. payment
Refinancing to a lower rate could help reduce your monthly payments and save thousands over the life of the loan.
$1,691/mo
Est. payment
Explore your selling options
Work with a Zillow partner agent
Leverage their expertise and Zillow's premium Showcase listings to get your home seen by more buyers.
Get startedList with your own agent
Get your home in front of millions of buyers by listing it on Zillow.
Learn how to do itSell it yourself
Take full control of how buyers see your home on Zillow by listing For Sale by Owner (FSBO).
List your homeWhat's special
Zillow last checked:
Listing updated:
Listed by:
Debbie L Ferrante debbie@debbieferrante.com330-958-8394,
RE/MAX Edge Realty
Bought with:
Mason Ferrer, 2023000760
Keller Williams Legacy Group Realty
Gina S Ferrer, 439906
Keller Williams Legacy Group Realty
Source: MLS Now,MLS#: 5037995 Originating MLS: Stark Trumbull Area REALTORS
Originating MLS: Stark Trumbull Area REALTORSFacts & features
Interior
Bedrooms & bathrooms
- Bedrooms: 3
- Bathrooms: 2
- Full bathrooms: 2
- Main level bathrooms: 1
- Main level bedrooms: 3
Primary bedroom
- Description: Flooring: Hardwood
- Features: Window Treatments
- Level: First
- Dimensions: 11.5 x 13
Bedroom
- Description: Flooring: Hardwood
- Features: Window Treatments
- Level: First
- Dimensions: 10 x 10.5
Bedroom
- Description: Flooring: Hardwood
- Level: First
- Dimensions: 10 x 10.5
Bathroom
- Description: Flooring: Ceramic Tile
- Level: First
- Dimensions: 7 x 6.5
Bathroom
- Description: Flooring: Ceramic Tile
- Level: Basement
- Dimensions: 6 x 9
Bonus room
- Description: Flooring: Hardwood
- Level: Basement
- Dimensions: 13 x 13
Eat in kitchen
- Features: Window Treatments
- Level: First
- Dimensions: 19 x 9
Family room
- Description: Flooring: Hardwood
- Level: Basement
- Dimensions: 20 x 11
Living room
- Description: Flooring: Hardwood
- Features: Window Treatments
- Level: First
- Dimensions: 12.5 x 18
Office
- Description: Flooring: Linoleum
- Level: Basement
- Dimensions: 15 x 9
Heating
- Forced Air, Gas
Cooling
- Central Air
Appliances
- Included: Dryer, Dishwasher, Range, Refrigerator, Washer
- Laundry: In Basement
Features
- Basement: Partially Finished,Sump Pump
- Number of fireplaces: 1
- Fireplace features: Basement
Interior area
- Total structure area: 1,804
- Total interior livable area: 1,804 sqft
- Finished area above ground: 1,104
- Finished area below ground: 700
Property
Parking
- Total spaces: 2
- Parking features: Detached, Electricity, Garage, Garage Door Opener, Paved
- Garage spaces: 2
Features
- Levels: Two
- Stories: 2
Lot
- Size: 0.47 Acres
- Dimensions: .47
Details
- Parcel number: 05207381
Construction
Type & style
- Home type: SingleFamily
- Architectural style: Ranch
- Property subtype: Single Family Residence
Materials
- Brick, Vinyl Siding
- Roof: Asphalt,Fiberglass
Condition
- Year built: 1959
Details
- Warranty included: Yes
Utilities & green energy
- Sewer: Public Sewer
- Water: Public
Community & HOA
Community
- Subdivision: Beverly Estates
HOA
- Has HOA: No
Location
- Region: North Canton
Financial & listing details
- Price per square foot: $139/sqft
- Tax assessed value: $185,000
- Annual tax amount: $2,461
- Date on market: 5/15/2024
- Cumulative days on market: 4 days
- Listing terms: Cash,Conventional,FHA,VA Loan
Price history
| Date | Event | Price |
|---|---|---|
| 6/24/2024 | Sold | $250,000+11.2%$139/sqft |
Source:  MLS Now #5037995 Report a problem MLS Now #5037995 Report a problem | ||
| 5/18/2024 | Pending sale | $224,900$125/sqft |
Source: MLS Now #5037995 Report a problem | ||
| 5/15/2024 | Listed for sale | $224,900+73%$125/sqft |
Source: MLS Now #5037995 Report a problem | ||
| 4/13/2010 | Sold | $130,000-2.9%$72/sqft |
Source: Public Record Report a problem | ||
| 1/24/2010 | Listed for sale | $133,900+3%$74/sqft |
Source: Hayes Realty #3098771 Report a problem | ||
| 5/8/2007 | Sold | $130,000+34%$72/sqft |
Source: Public Record Report a problem | ||
| 12/4/1996 | Sold | $97,000$54/sqft |
Source: Public Record Report a problem | ||
Public tax history
| Year | Property taxes | Tax assessment |
|---|---|---|
| 2024 | $2,464 +0.1% | $64,750 +22.6% |
| 2023 | $2,461 -0.5% | $52,820 |
| 2022 | $2,473 -0.4% | $52,820 |
| 2021 | $2,484 +9.6% | $52,820 +18% |
| 2020 | $2,266 | $44,770 |
| 2019 | $2,266 | $44,770 |
| 2018 | $2,266 +0.9% | $44,770 +9.9% |
| 2017 | $2,246 -0.3% | $40,750 |
| 2016 | $2,252 +4.8% | $40,750 +1.3% |
| 2015 | $2,149 | $40,220 +22.9% |
| 2014 | $2,149 +146.1% | $32,730 |
| 2013 | $873 | $32,730 |
| 2012 | -- | $32,730 -10.6% |
| 2011 | -- | $36,620 |
| 2010 | -- | $36,620 |
| 2009 | $1,817 +15.8% | -- |
| 2008 | $1,569 -5.8% | -- |
| 2007 | $1,665 +4.6% | -- |
| 2005 | $1,592 -2.5% | -- |
| 2004 | $1,632 +1% | -- |
| 2003 | $1,616 +10.1% | -- |
| 2002 | $1,468 +15.1% | -- |
| 2001 | $1,275 +4.3% | -- |
| 2000 | $1,223 | -- |
Find assessor info on the county website
Neighborhood: 44720
Nearby homes
- $224,4003 bd2 ba1k sqft233 Oakpark St NW, North Canton, OH 44720Off Market

- $257,3003 bd2 ba1.3k sqft203 Oakpark St NW, North Canton, OH 44720Off Market

- $250,9003 bd1 ba1k sqft216 Northridge St NW, North Canton, OH 44720Off Market

- $260,7003 bd2 ba1.6k sqft230 Northridge St NW, North Canton, OH 44720Off Market
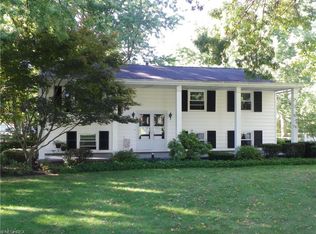
- $235,3003 bd2 ba1.2k sqft222 Oakpark St NW, North Canton, OH 44720Off Market
- $246,3003 bd2 ba1.5k sqft202 Northridge St NW, North Canton, OH 44720Off Market
- $220,0003 bd2 ba1.4k sqft305 Oakpark St NW, North Canton, OH 44720Sold
- $240,4002 bd1 ba1.3k sqft5565 Brentwood Ave NW, North Canton, OH 44720Off Market
Nearby schools
GreatSchools rating
- 8/10Glenwood Middle SchoolGrades: 5-6Distance: 1.3 mi
- 6/10Oakwood Junior High SchoolGrades: 7-8Distance: 1.3 mi
- 5/10GlenOak High SchoolGrades: 9-12Distance: 1 mi
Schools provided by the listing agent
- District: Plain LSD - 7615
Source: MLS Now. This data may not be complete. We recommend contacting the local school district to confirm school assignments for this home.
Get a cash offer in 3 minutes
Find out how much your home could sell for in as little as 3 minutes with a no-obligation cash offer.
Estimated market value
$284,400
Get a cash offer in 3 minutes
Find out how much your home could sell for in as little as 3 minutes with a no-obligation cash offer.
Estimated market value
$284,400
- Ohio
- Stark County
- North Canton
- 44720
- 217 Oakpark St NW
Nearby cities
Nearby zip codes
Other North Canton Topics
