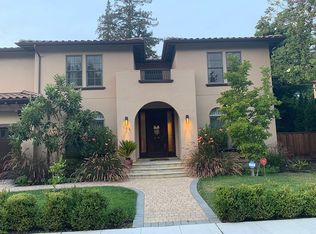
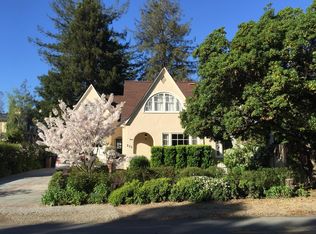
Features . Detached Single Family 2 Stories 4 Bedrooms w/ optional Study/Sitting Rm. Or 5th Bedroom Kitchen walk-in Pantry 1 Master Bedroom Suite with huge his & hers w/walk-in Closet 3.5 Bathrooms 2 or More Stall Showers 2 or More Showers over Tubs 2 or More Tubs Tub with Jets Separate Family Room Family Room Kitchen Breakfast Nook Eat in Kitchen with step-up Island to accommodate dining or sitting for two Breakfast Nook Separate Dining Room Custom Windows: Aluminum Clad & Wood stained Windows Utility Room Laundry Area - Inside Formal Entry Granite Counter Tops Attic Fireplace in Living Rm. Fireplace in Family Rm Wall to Wall Carpeting in Bedrooms Hardwood Floors Marble & Stone Floors Gas Heat Central Forced Air Heat Central Air Conditioning City/Public Water 2 Car Garage Attached Parking Lot: 8,000+ Sq Ft to .25 Acre Skylight(s) by Velux Level Lot Outdoor Patio areas Sprinklers - Front Sprinklers - Rear Stainless Steel Appliances Outdoor Barbecue Area at Patio Stubbed for utilities Built-In Oven/Range Microwave Combo 2 or More Ovens Microwave Oven 1 Dishwasher Disposal 1 Refrigerator Butlers Pantry Vaulted/Sculptured Ceilings High Ceilings Double Pane Windows Neighborhood Description Builder “Pre-Release” Sale (2) New Custom Homes Under Final Stages of Construction - Virtual Tour: www.marxdesign.com/217 and www.marxdesign.com/229 Principals only please (during 60 day Pre-Release Sale) Builders Agent to list properties on MLS after 60 day Pre-Release Sale Shown by appointment only – (no walk-ons at job site, please) *Seller reserves the right to refuse any offer.
This property is off market, which means it's not currently listed for sale or rent on Zillow. This may be different from what's available on other websites or public sources.