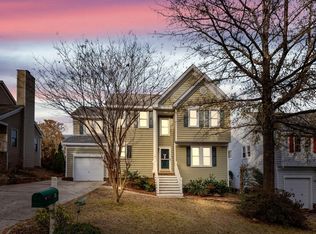
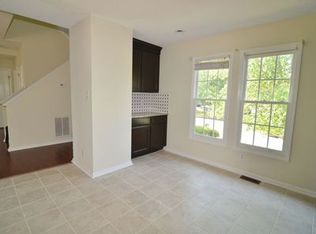
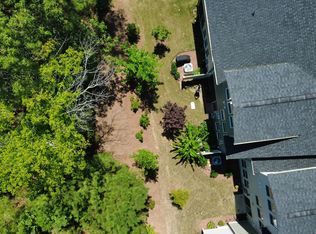
Welcome to this Park Village gem and step inside this well maintained four-bedroom, two-and-a-half-bath home, high ceilings, fresh paint, and new carpeting create a bright, move-in-ready experience with flexible space ideal for a comfortable work-from-home setup. The open-concept layout flows naturally from the spacious living room into a functional kitchen tailored perfectly for everyday meals and hosting large gatherings. Upgrades include granite countertops, a natural gas range, an ample island, a generous kitchen pantry, slow-close doors and drawers, and custom pull-out shelving for ultimate organization, plus a convenient utility closet under the stairs for extra storage. Step outside and immerse yourself in a vibrant, active community where it is easy to gather at the neighborhood pool, meet new people, and enjoy the playground or fishing ponds just moments away. Whether you are exploring the Park Village Greenway—which connects you directly to the Sherwood Greens and White Oak Creek trails—or joining neighbors for pickleball at Ed Yerha Park, this location is an outdoor enthusiast's dream. Jordan Lake is also just minutes away, offering effortless access to weekend boating, camping, and beautiful wildlife viewing areas.The fenced backyard is built for gathering, featuring a large deck with a pergola and a patio perfect for weekend barbecues. Practical, eco-friendly, and low-maintenance features abound—from the durable vinyl siding and rain barrels to the built-in overhead garage storage. The location is truly unbeatable for everyday living: enjoy being just minutes from the vibrant charm of Downtown Apex and Downtown Cary, premier shopping, dining, and top-tier medical facilities and education. Plus, with Koka Booth Amphitheatre nearby for summer concerts and I-540 right around the corner, you have seamless access to entertainment, RTP, Durham, and RDU Airport.
For sale
Price cut: $15K (8/13)
$585,000
217 Old Dock Trl, Cary, NC 27519
4beds
1,945sqft
Single Family Residence
Built in 1996
5,227 Square Feet Lot
$575,800 Zestimate®
$301/sqft
$52/mo HOA
What's special
New carpetingHigh ceilingsBright move-in-ready experienceGenerous kitchen pantryBuilt-in overhead garage storageFresh paintAmple island
- 49 days
- 1,330
- 63
Zillow last checked:
Listing updated:
Listed by:
Rob Bone 919-624-3957,
Howard Hanna Allen Tate Cary
Source: Doorify MLS,MLS#: 10178697
Facts & features
Interior
Bedrooms & bathrooms
- Bedrooms: 4
- Bathrooms: 3
- Full bathrooms: 2
- 1/2 bathrooms: 1
Primary bedroom
- Level: Second
- Area: 188.16 Square Feet
- Dimensions: 14.7 x 12.8
Bedroom 2
- Level: Second
- Area: 120.84 Square Feet
- Dimensions: 11.4 x 10.6
Bedroom 3
- Level: Second
- Area: 116 Square Feet
- Dimensions: 11.6 x 10.0
Bedroom 4
- Level: Second
- Area: 100 Square Feet
- Dimensions: 10.0 x 10.0
Dining room
- Level: Main
- Area: 174.42 Square Feet
- Dimensions: 15.3 x 11.4
Kitchen
- Level: Main
- Area: 252.8 Square Feet
- Dimensions: 15.8 x 16.0
Laundry
- Level: Main
- Area: 51.2 Square Feet
- Dimensions: 8.0 x 6.4
Living room
- Level: Main
- Area: 265.65 Square Feet
- Dimensions: 16.5 x 16.1
Heating
- Forced Air, Natural Gas, Gas Pack
Cooling
- Central Air, Electric, Gas Pack
Appliances
- Included: Disposal, Dishwasher, Gas Range, Plumbed For Ice Maker, Stainless Steel Appliance(s), Tankless Water Heater
- Laundry: Laundry Room, Main Level
Features
- Ceiling Fan(s), Crown Molding, Double Vanity, Entrance Foyer, Eat-in Kitchen, Granite Counters, High Ceilings, High Speed Internet, Kitchen Island, Open Floorplan, Soaking Tub, Vaulted Ceiling(s), Walk-In Closet(s), Dining L, Bathtub/Shower Combination, Walk-In Shower, Water Closet, Smooth Ceilings
- Flooring: Carpet, Ceramic Tile, Other
- Windows: Double Pane Windows, Insulated Windows
- Number of fireplaces: 1
- Fireplace features: Living Room
- Common walls with other units/homes: No Common Walls
Interior area
- Total structure area: 1,945
- Total interior livable area: 1,945 sqft
- Finished area above ground: 1,945
- Finished area below ground: 0
Video & virtual tour
Property
Parking
- Total spaces: 3
- Parking features: Concrete, Driveway, Garage Faces Front, Garage
- Garage spaces: 1
- Uncovered spaces: 2
Features
- Levels: Two
- Stories: 2
- Patio & porch: Deck, Patio
- Exterior features: Rain Barrel/Cistern(s), Rain Gutters, Fenced Yard
- Fencing: Back Yard,Wood
Lot
- Size: 5,227 Square Feet
- Features: Back Yard, Close to Clubhouse, Front Yard, Landscaped
Details
- Additional structures: Pergola
- Parcel number: 0743255687
- Zoning: TRP
- Special conditions: Standard
Construction
Type & style
- Home type: SingleFamily
- Architectural style: Traditional
- Property subtype: Single Family Residence
Materials
- Vinyl Siding
- Foundation: Crawlspace
- Roof: Architectural Shingle
Condition
- New construction: No
- Year built: 1996
- Major remodel year: 1996
Utilities & green energy
- Sewer: Public Sewer
- Water: Public
- Utilities for property: Electricity Connected, Natural Gas Connected, Sewer Connected, Water Connected
Community & HOA
Community
- Features: Clubhouse, Fishing, Park, Playground, Pool, Street Lights, Sidewalks
- Subdivision: Park Village
HOA
- Has HOA: Yes
- Amenities included: Clubhouse, Playground, Pool, Pond Year Round
- Services included: Unknown
- HOA fee: $620 annually
- HOA name: Park Village HOA
- HOA phone: 919-367-7711
Location
- Region: Cary
Financial & listing details
- Price per square foot: $301/sqft
- Tax assessed value: $504,537
- Annual tax amount: $4,584
- Date on market: 7/18/2026
- Listing agreement: Exclusive Right To Sell
- Listing terms: Cash,Conventional,VA Loan
Estimated market value
$575,800
$547,000 - $605,000
$2,417/mo
Price history
| Date | Event | Price |
|---|---|---|
| 8/13/2026 | Price change | $585,000-2.5%$301/sqft |
Source:  Doorify MLS #10178697 Report a problem Doorify MLS #10178697 Report a problem | ||
| 7/18/2026 | Listed for sale | $600,000+2.6%$308/sqft |
Source: Doorify MLS #10178697 Report a problem | ||
| 6/2/2026 | Listing removed | $585,000$301/sqft |
Source: Doorify MLS #10151753 Report a problem | ||
| 5/14/2026 | Pending sale | $585,000$301/sqft |
Source: Doorify MLS #10151753 Report a problem | ||
| 4/13/2026 | Price change | $585,000-1.7%$301/sqft |
Source: Doorify MLS #10151753 Report a problem | ||
| 3/11/2026 | Listed for sale | $595,000+292.7%$306/sqft |
Source: Doorify MLS #10151753 Report a problem | ||
| 5/31/1996 | Sold | $151,500$78/sqft |
Source: Agent Provided Report a problem | ||
Public tax history
| Year | Property taxes | Tax assessment |
|---|---|---|
| 2025 | $4,344 +2.2% | $504,537 |
| 2024 | $4,251 +31.3% | $504,537 +57.2% |
| 2023 | $3,237 +3.9% | $321,013 |
| 2022 | $3,116 +2.1% | $321,013 |
| 2021 | $3,054 | $321,013 |
| 2020 | -- | $321,013 +30.5% |
| 2019 | -- | $246,027 |
| 2018 | -- | $246,027 |
| 2017 | -- | $246,027 |
| 2016 | $2,358 +4.2% | $246,027 +7.9% |
| 2015 | $2,264 +6% | $227,950 |
| 2014 | $2,135 | $227,950 |
| 2013 | -- | $227,950 |
| 2012 | -- | $227,950 |
| 2011 | -- | $227,950 |
| 2010 | -- | $227,950 |
| 2009 | -- | $227,950 |
| 2008 | -- | -- |
| 2007 | -- | -- |
| 2006 | -- | -- |
| 2005 | -- | -- |
| 2004 | -- | -- |
| 2003 | -- | -- |
| 2002 | -- | -- |
| 2001 | -- | -- |
Find assessor info on the county website
Monthly payment
Est. payment
Payment breakdown
Explore the cost of this home by adjusting the details. Changes won't be saved.Climate risks
Neighborhood: Park Village
Nearby schools
Schools provided by the listing agent
- Elementary: Wake - Salem Elementary
- Middle: Wake - Salem Middle
- High: Wake - Green Hope High
Source: Doorify MLS. This data may not be complete. We recommend contacting the local school district to confirm school assignments for this home.

Similar homes
- $590,0004 bd3 ba2.1k sqft102 Copper Hill Dr, Cary, NC 27518For Sale

 MLS ID #10187568, Aimee Anderson. Doorify MLS
 - $528,9503 bd2 ba1.7k sqft100 Culcross Ct, Cary, NC 27513For Sale
 MLS ID #10186305, Dandan Zu. Doorify MLS
 - $670,0003 bd3 ba2.3k sqft114 Naperville Dr, Cary, NC 27519For Sale
 MLS ID #10183383, Karen Coe. Doorify MLS
 - $564,9004 bd4 ba2.5k sqft8045 Windthorn Pl, Cary, NC 27519For Sale
 MLS ID #10184048, Venkata S Brundavanam. Doorify MLS
 - $550,0003 bd4 ba2.9k sqft703 Kirkeenan Cir, Morrisville, NC 27560For SaleMLS ID #10190311, Shanda Heller. Doorify MLS
- $430,0003 bd2 ba1.2k sqft112 Marshfield Pl, Cary, NC 27513For SaleMLS ID #10189493, Michelle Lawson. Doorify MLS
- $784,9994 bd3 ba2.4k sqft103 Hardaway Ct, Cary, NC 27513For SaleMLS ID #10182072, Karen Coe. Doorify MLS
- $499,9003 bd3 ba1.7k sqft1008 Beringer Pl, Apex, NC 27502For SaleMLS ID #10186023, Jen Trudnak. Doorify MLS
- $599,9004 bd3 ba2.3k sqft441 Marsh Landing Dr, Holly Springs, NC 27540For SaleMLS ID #10186293, Betsy Simmons. Doorify MLS
- $599,5003 bd3 ba2.5k sqft4908 Allanbrooke Ln, Fuquay Varina, NC 27526For SaleMLS ID #10189049, Cindy Szoczei. Doorify MLS
- $585,0004 bd3 ba2.5k sqft4705 Carlton Crossing Dr, Durham, NC 27713For SaleMLS ID #10178689, Carmelina Rose Hall. Doorify MLS
- $575,0004 bd4 ba2.3k sqft1860 Hammocks Beach Trl, Apex, NC 27502For SaleMLS ID #10164023, Michael Wolgin. Doorify MLS
- $625,0003 bd3 ba2.4k sqft6309 Windy Ridge Ct, Raleigh, NC 27606For SaleMLS ID #10160750, Sandy Lytle. Doorify MLS
- $530,0004 bd3 ba2.2k sqft104 Uphill Ct, Holly Springs, NC 27540For SaleMLS ID #10182577, Rob Bone. Doorify MLS
- $480,0004 bd3 ba1.9k sqft1061 Monmouth Loop, Cary, NC 27513For SaleMLS ID #10167525, Sharese McFarlin. Doorify MLS
- $585,0003 bd3 ba1.9k sqft7912 Audubon Dr, Raleigh, NC 27615For SaleMLS ID #10185940, Lindsey Sigmon Ewing. Doorify MLS
- $605,0004 bd3 ba2.8k sqft1217 Chapanoke Rd, Raleigh, NC 27603For SaleMLS ID #10189200, Erika Williams Reece. Doorify MLS
- $614,9004 bd3 ba2.8k sqft101 Cahors Trl, Holly Springs, NC 27540For SaleMLS ID #10178842, April Billings Comstock. Doorify MLS
- $367,0003 bd3 ba1.8k sqft102 Anamoor Dr, Cary, NC 27513For SaleMLS ID #10190898, Angnes Lam. Doorify MLS
- $499,0004 bd4 ba2.4k sqft208 Log Pond Ct, Apex, NC 27502For SaleMLS ID #10164174, Jordan Clark. Doorify MLS
