Welcome to a home where style, space, and comfort come together effortlessly. Nestled on a beautifully maintained lot in highly desired Old Hickory Highlands community, home backs to mature trees for added privacy, this move-in ready residence offers the perfect blend of everyday living and exceptional entertaining.
Step inside to discover bright, inviting spaces with thoughtfully updated finishes throughout. The spacious lower level features a stunning kitchenette, full bathroom, and flexible living area—ideal for guests, an in-law suite, game room, or entertaining.
The generous primary suite offers a double vanity and walk-in shower, while additional bedrooms provide comfort and versatility for family or guests. An additional flex room with elegant French doors offers endless possibilities as a nursery, playroom, home office, reading room, or hobby space. Every detail has been designed with functionality and style in mind, making this home truly turnkey.
The heart of the home extends outdoors to an incredible covered deck with vaulted ceilings and skylights, creating a year-round retreat for relaxing or hosting family and friends while overlooking the fenced backyard and peaceful wooded views. Raised garden beds, lush landscaping, and plenty of green space complete the outdoor oasis, hiking trail nearby. From the peaceful backyard setting to the thoughtfully designed interior, this exceptional home offers the perfect combination of functionality, flexibility, and charm. Don't miss the opportunity to make it yours!
Contingent
$499,000
217 Old Hickory Rd, Zelienople, PA 16063
3beds
1,916sqft
:
Get pre-qualified$3,158/mo
Single Family Residence
Built in 2014
8,712 Square Feet Lot
$501,600 Zestimate®
$260/sqft
$28/mo HOA
What's special
Thoughtfully updated finishes throughoutPlenty of green spaceBright inviting spacesBeautifully maintained lotSpacious lower levelLush landscapingGenerous primary suite
- 49 days |
- 153 |
- 1 |
Likely to sell faster than
Zillow last checked:
Listing updated:
Listed by:
Amy Chisholm 724-933-8500,
KELLER WILLIAMS STEEL CITY 724-933-8500
Source: WPMLS,MLS#: 1759002 Originating MLS: West Penn Multi-List
Originating MLS: West Penn Multi-ListFacts & features
Interior
Bedrooms & bathrooms
- Bedrooms: 3
- Bathrooms: 4
- Full bathrooms: 3
- 1/2 bathrooms: 1
Heating
- Forced Air, Gas
Cooling
- Central Air, Electric
Appliances
- Included: Some Gas Appliances, Dryer, Dishwasher, Microwave, Refrigerator, Stove, Washer
Features
- Kitchen Island
- Flooring: Hardwood, Carpet
- Basement: Finished,Walk-Out Access
- Number of fireplaces: 1
- Fireplace features: Family/Living/Great Room
Interior area
- Total structure area: 1,916
- Total interior livable area: 1,916 sqft
Property
Parking
- Total spaces: 2
- Parking features: Attached, Garage, Garage Door Opener
- Has attached garage: Yes
Features
- Levels: Two
- Stories: 2
Lot
- Size: 8,712 Square Feet
- Dimensions: 0.2
Details
- Parcel number: 180S7D3220000
Construction
Type & style
- Home type: SingleFamily
- Architectural style: Colonial,Two Story
- Property subtype: Single Family Residence
Materials
- Brick, Vinyl Siding
- Roof: Composition
Condition
- Resale
- Year built: 2014
Utilities & green energy
- Sewer: Public Sewer
- Water: Public
Community & HOA
HOA
- Has HOA: Yes
- HOA fee: $28 monthly
Location
- Region: Zelienople
Financial & listing details
- Price per square foot: $260/sqft
- Tax assessed value: $26,460
- Annual tax amount: $4,662
- Date on market: 6/10/2026
Estimated market value
$501,600
$477,000 - $527,000
$2,682/mo
Price history
| Date | Event | Price |
|---|---|---|
| 6/15/2026 | Contingent | $499,000$260/sqft |
Source:  WPMLS #1759002 Report a problem WPMLS #1759002 Report a problem | ||
| 6/10/2026 | Listed for sale | $499,000+6.4%$260/sqft |
Source: WPMLS #1759002 Report a problem | ||
| 8/14/2022 | Listing removed | -- |
Source: BHHS broker feed Report a problem | ||
| 7/28/2022 | Pending sale | $469,000$245/sqft |
Source: BHHS broker feed #1561440 Report a problem | ||
| 7/27/2022 | Sold | $469,000$245/sqft |
Source: WPMLS #1561440 Report a problem | ||
| 6/26/2022 | Pending sale | $469,000$245/sqft |
Source: BHHS broker feed #1561440 Report a problem | ||
| 6/25/2022 | Contingent | $469,000$245/sqft |
Source: WPMLS #1561440 Report a problem | ||
| 6/23/2022 | Listed for sale | $469,000+18.7%$245/sqft |
Source: WPMLS #1561440 Report a problem | ||
| 12/9/2019 | Sold | $395,000-1.3%$206/sqft |
Source: WPMLS #1419288 Report a problem | ||
| 11/13/2019 | Pending sale | $400,000$209/sqft |
Source: RE/MAX ALLIANCE #1419288 Report a problem | ||
| 9/24/2019 | Price change | $400,000-1.2%$209/sqft |
Source: RE/MAX ALLIANCE #1419288 Report a problem | ||
| 9/2/2019 | Price change | $404,999-1.2%$211/sqft |
Source: SIMPLE CHOICE REALTY, INC. #1413699 Report a problem | ||
| 8/26/2019 | Price change | $409,8990%$214/sqft |
Source: SIMPLE CHOICE REALTY, INC. #1413699 Report a problem | ||
| 8/8/2019 | Listed for sale | $409,900+17.1%$214/sqft |
Source: Owner Report a problem | ||
| 2/27/2017 | Sold | $350,000$183/sqft |
Source: Public Record Report a problem | ||
| 12/1/2016 | Sold | $350,000+7%$183/sqft |
Source: WPMLS #1239577 Report a problem | ||
| 11/3/2014 | Sold | $327,150$171/sqft |
Source: Public Record Report a problem | ||
Public tax history
| Year | Property taxes | Tax assessment |
|---|---|---|
| 2025 | $4,808 +3.1% | $26,460 |
| 2024 | $4,662 +3.4% | $26,460 |
| 2023 | $4,508 +1.5% | $26,460 |
| 2022 | $4,441 +0.9% | $26,460 |
| 2021 | $4,401 +1.3% | $26,460 |
| 2020 | $4,346 +32.3% | $26,460 |
| 2019 | $3,286 -23.3% | $26,460 |
| 2018 | $4,283 +351.2% | $26,460 |
| 2017 | $949 -8.1% | $26,460 |
| 2016 | $1,033 +99.9% | $26,460 +3.8% |
| 2015 | $517 | $25,500 |
Find assessor info on the county website
Monthly payment
Est. payment
Payment breakdown
Explore the cost of this home by adjusting the details. Changes won't be saved.Climate risks
Neighborhood: 16063
Getting around
1 / 100
Car-DependentNearby schools
GreatSchools rating
- 9/10Connoquenessing Valley Elementary SchoolGrades: K-4Distance: 1.5 mi
- 7/10Ryan Gloyer Middle SchoolGrades: 7-8Distance: 2.6 mi
- 6/10Seneca Valley Senior High SchoolGrades: 9-12Distance: 2.7 mi
Schools provided by the listing agent
- District: Seneca Valley
Source: WPMLS. This data may not be complete. We recommend contacting the local school district to confirm school assignments for this home.
- $530,500-- bd-- ba-- sqft219 Old Hickory Rd, Zelienople, PA 16063Off Market
- $470,0003 bd4 ba-- sqft215 Old Hickory Rd, Zelienople, PA 16063Sold
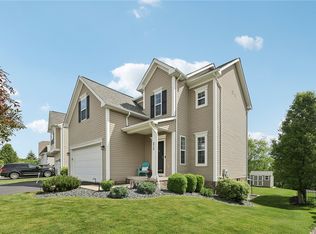
- $460,400-- bd-- ba-- sqft228 Old Hickory Rd, Zelienople, PA 16063Off Market
- $558,200-- bd-- ba-- sqft213 Old Hickory Rd, Zelienople, PA 16063Off Market
- $530,6004 bd4 ba-- sqft221 Old Hickory Rd, Zelienople, PA 16063Off Market
- $542,8004 bd5 ba-- sqft220 Old Hickory Rd, Zelienople, PA 16063Off Market
- $556,6004 bd5 ba3.3k sqft220 Old Hickory Rd, Jackson TWP, PA 16063Off Market
- $517,5004 bd3 ba-- sqft223 Old Hickory Rd, Zelienople, PA 16063Off Market
A local agent can set up tours, give advice and negotiate with sellers.
A local lender can help you make sure your offer is ready when you are.
Similar homes
- $510,0003 bd3 ba2k sqft354 Wealdstone Rd, Cranberry Township, PA 16066For Sale
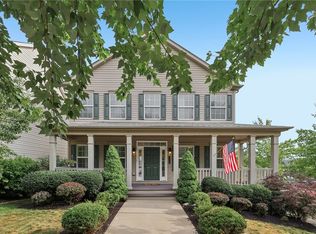 MLS ID #1763327, Erin Amelio. WPMLS
 - $510,0003 bd3 ba2.6k sqft532 Paddington Ln, Cranberry Township, PA 16066For Sale
 MLS ID #1763341, Erin Amelio. WPMLS
 - $449,0003 bd3 ba1.9k sqft2164 Isleworth Ln, Cranberry Township, PA 16066For Sale
 MLS ID #1766857, Pierre Khoury. WPMLS
 - $475,0004 bd3 ba2.7k sqft105 Bayberry Ln, Cranberry Township, PA 16066For Sale
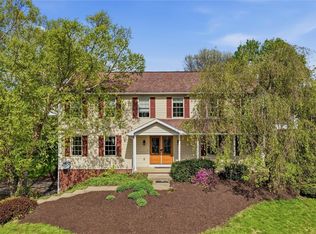 MLS ID #1749806, Tarasa Hurley. WPMLS
 - $375,0003 bd3 ba2.1k sqft119 Rivulet Pl, Zelienople, PA 16063For SaleMLS ID #1740791, John Posteraro. WPMLS
- $490,0004 bd3 ba1.8k sqft13 Bradley Ct, Cranberry Township, PA 16066For SaleMLS ID #1754456, Pierre Khoury. WPMLS
- $489,9004 bd3 ba2.7k sqft309 Arden Dr, Harmony, PA 16037For SaleMLS ID #1759126, John Fincham. WPMLS
- $549,9004 bd3 ba2.6k sqft145 Village Dr, Cranberry Township, PA 16066For SaleMLS ID #1759160, Nancy Evans. WPMLS
- $459,9003 bd4 ba2.5k sqft324 Haldeman Dr, Cranberry Township, PA 16066For SaleMLS ID #1760153, Sara Minshull. WPMLS
- $525,0004 bd3 ba2k sqft7020 Franklin Rd, Seven Fields, PA 16046For SaleMLS ID #1758964, Ashley Schultz. WPMLS
- $500,0004 bd3 ba2.4k sqft2414 Wedgewood Dr, Wexford, PA 15090For SaleMLS ID #1760407, Ryan Bibza. WPMLS
- $429,9004 bd3 ba2k sqft130 Naughton Cir, Evans City, PA 16033For SaleMLS ID #1760707, Georgie Smigel. WPMLS
- $429,9003 bd3 ba2k sqft254 Patriot Ln, Freedom, PA 15042For SaleMLS ID #1767066, Georgie Smigel. WPMLS
- $450,0004 bd3 ba1.9k sqft415 Fosse Ct, Harmony, PA 16037For SaleMLS ID #1763582, Georgie Smigel. WPMLS
- $475,0004 bd3 ba2.2k sqft417 Coventry Ct, Harmony, PA 16037For SaleMLS ID #1752092, Rachael Schafer. WPMLS
- $485,0003 bd3 ba1.9k sqft2388 Ridge Road Ext, Ambridge, PA 15003For SaleMLS ID #1764848, Scott LaRocca. WPMLS
- $475,0003 bd3 ba2.6k sqft306 Trafalgar Sq, Cranberry Township, PA 16066For SaleMLS ID #1759099, Sara Minshull. WPMLS
- $560,0004 bd3 ba1.9k sqft333 Warrick Dr, Seven Fields, PA 16046For SaleMLS ID #1762240, Rachel Gordon. WPMLS
- $475,0004 bd3 ba2.2k sqft259 Foxwood Rd, Coraopolis, PA 15108For SaleMLS ID #1764853, Gina Cuccaro. WPMLS
- $475,0004 bd3 ba2k sqft5389 Peach Dr, Gibsonia, PA 15044For SaleMLS ID #1764065, Monice Ming Tong. WPMLS
