Skip main navigation
For sale
  • $220,000

    217 Old River Rd, Pelzer, SC 29669

    2beds
    923sqft
    Manufactured Home, Single Family Residence
    Built in 1983
    1.43 Acres Lot
    $219,500 Zestimate®
    $238/sqft
    $-- HOA

    What's special

    Oversized front deckQuiet scenic surroundingsSerene acresFunctional layoutDetached tiny homeSpacious primary suiteTwo walk-in closets
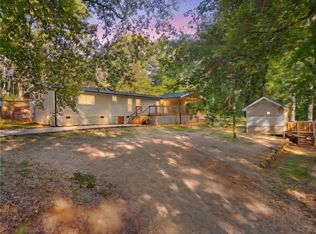
    Looking for peaceful country living with built-in income potential? This one-of-a-kind property offers the best of both worlds. Nestled on 1.43 serene acres, this 2-bedroom, 2-bathroom home is surrounded by beautiful outdoor views, creating the perfect place to relax while still generating income. Enjoy your morning coffee or unwind in the evening from the oversized front deck, where you'll overlook the property and take in the quiet, scenic surroundings. Inside, the home offers a functional layout with a spacious primary suite featuring two walk-in closets and a private full bathroom. The second bedroom and full bath provide plenty of space for family or guests. The income opportunities truly set this property apart. A detached tiny home is already rented for $900 per month, providing immediate cash flow. In addition, the property features two established camper sites with public water and sewer connected to both sites, plus electricity already run to one. There's even potential for a third camper site, giving the next owner the opportunity to expand their rental income even further. Whether you're looking to house hack, grow your investment portfolio, or simply enjoy peaceful country living with income-producing potential, this property offers endless possibilities. Opportunities like this are few and far between—schedule your showing today!
    6 days
    |
    393
    |
    28
    |

    Zillow last checked:

    Listing updated:

    Listed by:

    Jade Underwood 864-982-4610,

    The Property Lounge

    Source: WUMLS,MLS#: 20304245MLS LogoOriginating MLS: Western Upstate Association of Realtors

      Facts & features

      Interior

      Bedrooms & bathrooms
      • Bedrooms: 2
      • Bathrooms: 2
      • Full bathrooms: 2
      • Main level bathrooms: 2
      • Main level bedrooms: 2
      Rooms
      • Room types: In-Law Suite, Kitchen
      Heating
      • Central, Electric
      Cooling
      • Central Air, Electric
      Appliances
      • Included: Dryer, Dishwasher, Electric Oven, Electric Range, Electric Water Heater, Refrigerator, Washer
      • Laundry: Washer Hookup, Electric Dryer Hookup
      Features
      • Laminate Countertop, Bath in Primary Bedroom, Main Level Primary, Shower Only, Cable TV, Walk-In Closet(s), Walk-In Shower, In-Law Floorplan, Second Kitchen
      • Flooring: Ceramic Tile, Luxury Vinyl Plank
      • Basement: None,Crawl Space
      Interior area
      • Total structure area: 923
      • Total interior livable area: 923 sqft

      Property

      Parking
      • Parking features: None, Driveway, Other
      Accessibility
      • Accessibility features: Low Threshold Shower
      Features
      • Levels: One
      • Stories: 1
      • Patio & porch: Deck, Front Porch, Porch
      • Exterior features: Deck, Porch
      Lot
      • Size: 1.43 Acres
      • Features: Gentle Sloping, Level, Not In Subdivision, Outside City Limits, Sloped, Trees
      Details
      • Parcel number: 2431001001

      Construction

      Type & style
      • Home type: MobileManufactured
      • Architectural style: Mobile Home
      • Property subtype: Manufactured Home, Single Family Residence
      Materials
      • Block, Concrete, Vinyl Siding
      • Foundation: Crawlspace
      • Roof: Composition,Shingle
      Condition
      • Year built: 1983

      Utilities & green energy

      • Sewer: Septic Tank
      • Utilities for property: Cable Available, Underground Utilities

      Community & HOA

      Community
      • Security: Smoke Detector(s)
      HOA
      • Has HOA: No
      Location
      • Region: Pelzer

      Financial & listing details

      • Price per square foot: $238/sqft
      • Tax assessed value: $6,490
      • Annual tax amount: $224
      • Date on market: 7/23/2026
      • Cumulative days on market: 8 days
      • Listing agreement: Exclusive Right To Sell
      • Body type: Single Wide

        Estimated market value

        $219,500

        $209,000 - $230,000

        $1,128/mo

        Price history

        DateEventPrice
        7/24/2026Listed for sale$220,000+57.1%$238/sqft
        Source: Greater Greenville AOR #1598783 Report a problem
        6/5/2026Sold$140,000-6.7%$152/sqft
        Source: WUMLS #20301661 Report a problem
        5/23/2026Pending sale$150,000$163/sqft
        Source: Greater Greenville AOR #1592337 Report a problem
        5/21/2026Price change$150,000-14.3%$163/sqft
        Source: Greater Greenville AOR #1592337 Report a problem
        5/20/2026Listed for sale$175,000$190/sqft
        Source: Greater Greenville AOR #1592337 Report a problem

        Public tax history

        YearProperty taxesTax assessment
        2024$224 +15%$390
        2023$194 +4.5%$390
        2022$186 +6.6%$390 +30%
        2021$175 +3.1%$300
        2020$169 $300
        2019$169 $300
        2018$169 +1.7%$300
        2017$166 $300
        Find assessor info on the county website

        Monthly payment

        Estimated monthly payment$1,822
        All calculations are estimates and provided by Zillow, Inc. for informational purposes only. Actual amounts may vary.
        HOA fees may include property taxes on listings classified as Co-Ops. Contact the listing agent and/or owner for fee details.
        Mortgage interest rates are dependent on a number of factors, including credit score, down payment, and repayment length. Interest rate data provided by Zillow Group Marketplace, Inc. as of 1/1/1970 from various mortgage lenders with which we have lead or other similar arrangements; the Estimated Payment is an average of those rates.
        See how much you could borrow to make a competitive offer.

        Climate risks

        Neighborhood: 29669

        Getting around

        2 / 100
        Car-Dependent
        14 / 100
        Somewhat Bikeable

        Nearby schools

        GreatSchools rating
        Schools provided by the listing agent
        • Elementary: West Pelzer Elem
        • Middle: Palmetto Middle
        • High: Palmetto High

        Source: WUMLS. This data may not be complete. We recommend contacting the local school district to confirm school assignments for this home.

        A local agent can set up tours, give advice and negotiate with sellers.

        A local lender can help you make sure your offer is ready when you are.

        Browse local experts

        Similar homes