Skip main navigation
Sold for $385,000
  • $385,000

    217 Olde Point Ln, Queenstown, MD 21658

    2beds
    1,535sqft
    Single Family Residence
    Built in 1996
    9,096 Square Feet Lot
    $399,700 Zestimate®
    $251/sqft
    $2,330 Estimated rent

    Home value

    $399,700

    $340,000 - $468,000

    $2,330/mo

    Zestimate® history
    Loading
    Loading...

    Owner options

    List your home for rent

    $2,330/mo

    Rent Zestimate®

    Find your next renter with Zillow Rental Manager. Plus, with online applications, you can quickly screen prospective tenants – for free.

    Learn more

    $2,330/mo

    Rent Zestimate®

    Refinance and save

    $2,302/mo

    Est. payment

    Refinancing to a lower rate could help reduce your monthly payments and save thousands over the life of the loan.

    See today's rates

    $2,302/mo

    Est. payment

    Explore your selling options

    Work with a Zillow partner agent

    Leverage their expertise and Zillow's premium Showcase listings to get your home seen by more buyers.

    Get started

    List with your own agent

    Get your home in front of millions of buyers by listing it on Zillow.

    Learn how to do it

    Sell it yourself

    Take full control of how buyers see your home on Zillow by listing For Sale by Owner (FSBO).

    List your home

    What's special

    Comfortable one-level livingLarge walk-in closetConvenient laundry roomFully enclosed sunroomBreakfast nookQuiet streetInviting family room
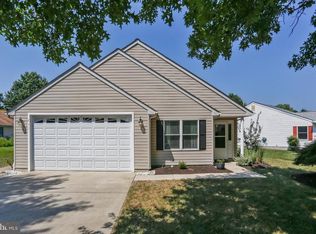
    Welcome to 217 Olde Point Lane, a charming ranch-style home tucked away on a quiet street in Queenstown. This thoughtfully designed residence offers comfortable one-level living, beginning with a bright and welcoming living room that sets the tone for the rest of the home. The spacious kitchen features an island, breakfast nook, and generous cabinetry—ideal for both everyday living and entertaining. Just off the kitchen, a convenient laundry room provides direct access to the attached garage. The kitchen also opens to an inviting family room, perfect for relaxing or gathering with guests, which flows into a fully enclosed sunroom with access to the backyard—an ideal spot for morning coffee or quiet evenings. Enjoy the deck and a lovely backyard adorned with a flower garden, offering a peaceful space for outdoor dining, gardening, or simply unwinding in nature. Notable updates include a 7-year-old roof, along with a new HVAC system, hot water heater, and siding—all replaced just 2 years ago, providing peace of mind for years to come. The primary suite offers a restful retreat with an en suite bathroom and a large walk-in closet. A secondary bedroom includes two closets and has easy access to a full hall bath with a shower. The town of Queenstown offers wonderful amenities, including trails, a playground, beach, boat dockage, and kayak and boat launches. Ideally located just minutes from Queenstown Premium Outlets, Queenstown Harbor Golf Links, Kent Island restaurants and shops, and the charm of historic downtown Queenstown. With easy access to Route 50, commuting to Annapolis, Easton, and beyond is seamless—making this home the perfect blend of tranquility and convenience on Maryland’s Eastern Shore.

    Zillow last checked:

    Listing updated:

    Listed by:

    Carol Snyder 410-271-5448,

    Monument Sotheby's International Realty

    Bought with:

    Ms. Terri Murray, 524410

    RE/MAX Executive

    Source: Bright MLS,MLS#: MDQA2013872MLS Logo

    Facts & features

    Interior

    Bedrooms & bathrooms
    • Bedrooms: 2
    • Bathrooms: 2
    • Full bathrooms: 2
    • Main level bathrooms: 2
    • Main level bedrooms: 2
    Primary bedroom
    • Features: Attached Bathroom
    • Level: Main
    Bedroom 2
    • Level: Main
    Primary bathroom
    • Level: Main
    Breakfast room
    • Level: Main
    Family room
    • Level: Main
    Other
    • Level: Main
    Kitchen
    • Features: Dining Area
    • Level: Main
    Living room
    • Level: Main
    Other
    • Level: Main
    Heating
    • Heat Pump, Electric
    Cooling
    • Central Air, Electric
    Appliances
    • Included: Electric Water Heater
    Features
    • Ceiling Fan(s), Combination Kitchen/Dining, Kitchen Island, Pantry, Primary Bath(s), Walk-In Closet(s)
    • Flooring: Carpet, Hardwood, Laminate, Wood
    • Has basement: No
    • Has fireplace: No
    Interior area
    • Total structure area: 1,535
    • Total interior livable area: 1,535 sqft
    • Finished area above ground: 1,535
    • Finished area below ground: 0

    Property

    Parking
    • Total spaces: 4
    • Parking features: Storage, Garage Faces Front, Garage Door Opener, Attached, Driveway
    • Attached garage spaces: 1
    • Uncovered spaces: 3
    Accessibility
    • Accessibility features: None
    Features
    • Levels: One
    • Stories: 1
    • Pool features: None
    Lot
    • Size: 9,096 sqft
    Details
    • Additional structures: Above Grade, Below Grade
    • Parcel number: 1805042585
    • Zoning: R-2
    • Special conditions: Standard

    Construction

    Type & style
    • Home type: SingleFamily
    • Architectural style: Ranch/Rambler
    • Property subtype: Single Family Residence
    Materials
    • Vinyl Siding
    • Foundation: Slab
    Condition
    • Very Good
    • New construction: No
    • Year built: 1996

    Utilities & green energy

    • Sewer: Public Sewer
    • Water: Public

    Community & neighborhood

    Location
    • Region: Queenstown
    • Subdivision: Queenstown Village
    • Municipality: Queenstown

    Other

    Other facts
    • Listing agreement: Exclusive Right To Sell
    • Ownership: Fee Simple

    Price history

    DateEventPrice
    7/18/2025Sold$385,000$251/sqft
    Source: Bright MLS #MDQA2013872 Report a problem
    7/1/2025Pending sale$385,000$251/sqft
    Source: Bright MLS #MDQA2013872 Report a problem
    6/27/2025Listed for sale$385,000+192.8%$251/sqft
    Source: Bright MLS #MDQA2013872 Report a problem
    9/9/1996Sold$131,475$86/sqft
    Source: Public Record Report a problem

    Public tax history

    YearProperty taxesTax assessment
    2025$3,750 +6.6%$319,600 +6.6%
    2024$3,517 +4.7%$299,800 +4.7%
    2023$3,361 +5.7%$286,467 -4.4%
    2022$3,178 +5.3%$299,800 +15.4%
    2021$3,018 +1.4%$259,800
    2020$2,977 +1.1%$259,800
    2019$2,945 +0%$259,800 -0.1%
    2018$2,944 -2.4%$260,100 +0.7%
    2017$3,015 +122.6%$258,267 +0.7%
    2016$1,354 $256,433 +0.7%
    2015$1,354 $254,600
    2014$1,354 $254,600
    2013-- $254,600 -11.7%
    2012-- $288,200
    2011-- $288,200
    2010-- $288,200 -18.5%
    2009-- $353,460 +16.2%
    2008-- $304,262 +15.1%
    2007-- $264,296 +28.4%
    2006-- $205,870 +10.2%
    2005-- $186,832 +11.3%
    2004-- $167,796 +12.8%
    2003-- $148,760 +6.6%
    2002-- $139,546 +7.1%
    2001-- $130,333

    Find assessor info on the county website

    Neighborhood: 21658

    Nearby schools

    GreatSchools rating
    Schools provided by the listing agent
    • District: Queen Anne's County Public Schools

    Source: Bright MLS. This data may not be complete. We recommend contacting the local school district to confirm school assignments for this home.

    Get a cash offer in 3 minutes
    Find out how much your home could sell for in as little as 3 minutes with a no-obligation cash offer.
    Estimated market value
    $399,700
    Get a cash offer in 3 minutes
    Find out how much your home could sell for in as little as 3 minutes with a no-obligation cash offer.
    Estimated market value
    $399,700