Discover the allure of "Orilla Del Lago," where this exquisite home rests serenely on the eastern shore of Baker Lake. Translating to "Shore of the Lake" in English, its name reflects the picturesque surroundings that offer breathtaking sunsets and tranquil mornings. Whether you're fishing or paddle boating just steps from your doorstep, this location promises leisure and relaxation. Conveniently located less than 15 minutes from Old Town Fort Collins, this residence combines the tranquility of lakeside living with easy access to city amenities. Over $200,000 in updating over the last several years makes this home really pop! Step inside to find a meticulously updated kitchen, featuring Cherry cabinets, Quartz countertops, and high-end Jenn Air appliances including an induction cooktop-an ideal setup for culinary enthusiasts. The main floor welcomes you with a spacious living room offering two-story glass windows framing lake and mountain vistas, a gas log fireplace, and access to a delightful sunroom and back deck. A generously sized bedroom and updated full bathroom complete the main level's offerings. Upstairs, the expansive primary suite captivates with unparalleled views and indulges with a 5-piece bath featuring heated floors. Additional amenities include a second bedroom, an office or hobby room, an updated 3/4 bathroom, and a cozy loft-perfect for unwinding with a good book. Outside, a beautifully landscaped yard adorned with over 35 rose bushes and perennials awaits, while the lakefront beckons with a canoe and paddle boards, ready for your enjoyment. Embrace the opportunity to own this remarkable property, where every corner exudes charm and tranquility. No HOA or metro district to deal with. You only have the Vista Bonita Recreation Association for lake access for a small annual fee. Schedule your private viewing today and experience firsthand the beauty of lakeside living at "Orilla Del Lago."
Sold for $1,075,000
$1,075,000
217 Orilla Del Lago, Fort Collins, CO 80524
3beds
2,740sqft
Single Family Residence
Built in 1993
0.6 Acres Lot
$1,094,000 Zestimate®
$392/sqft
$3,166 Estimated rent
Home value
$1,094,000
$1.02M - $1.18M
$3,166/mo
Zestimate® history
Owner options
List your home for rent
$3,166/mo
Rent Zestimate®
Find your next renter with Zillow Rental Manager. Plus, with online applications, you can quickly screen prospective tenants – for free.
$3,166/mo
Rent Zestimate®
Refinance and save
$5,011/mo
Est. payment
Refinancing to a lower rate could help reduce your monthly payments and save thousands over the life of the loan.
$5,011/mo
Est. payment
Explore your selling options
Work with a Zillow partner agent
Leverage their expertise and Zillow's premium Showcase listings to get your home seen by more buyers.
Get startedList with your own agent
Get your home in front of millions of buyers by listing it on Zillow.
Learn how to do itSell it yourself
Take full control of how buyers see your home on Zillow by listing For Sale by Owner (FSBO).
List your homeWhat's special
Zillow last checked:
Listing updated:
Listed by:
Randall Ewan 970-226-3990,
RE/MAX Alliance-FTC South
Bought with:
Patrick Soukup, 100044918
Soukup Real Estate Services
Source: IRES as distributed by MLS GRID,MLS#: 1012972
Facts & features
Interior
Bedrooms & bathrooms
- Bedrooms: 3
- Bathrooms: 3
- Full bathrooms: 2
- 3/4 bathrooms: 1
- Main level bathrooms: 1
Rooms
- Room types: Loft
Primary bedroom
- Description: Carpet
- Features: 5 Piece Primary Bath
- Level: Upper
- Area: 408 Square Feet
- Dimensions: 17 x 24
Bedroom 2
- Description: Carpet
- Level: Main
- Area: 165 Square Feet
- Dimensions: 11 x 15
Bedroom 3
- Description: Carpet
- Level: Upper
- Area: 110 Square Feet
- Dimensions: 10 x 11
Dining room
- Description: Wood
- Level: Main
- Area: 121 Square Feet
- Dimensions: 11 x 11
Family room
- Description: Wood
- Level: Main
- Area: 100 Square Feet
- Dimensions: 10 x 10
Kitchen
- Description: Wood
- Level: Main
- Area: 297 Square Feet
- Dimensions: 11 x 27
Laundry
- Description: Tile
- Level: Main
- Area: 81 Square Feet
- Dimensions: 9 x 9
Living room
- Description: Wood
- Level: Main
- Area: 340 Square Feet
- Dimensions: 17 x 20
Study
- Description: Carpet
- Level: Upper
- Area: 110 Square Feet
- Dimensions: 10 x 11
Heating
- Forced Air
Cooling
- Ceiling Fan(s), Whole House Fan
Appliances
- Included: Electric Range, Dishwasher, Refrigerator, Microwave, Disposal
- Laundry: Washer/Dryer Hookup
Features
- Eat-in Kitchen, Separate Dining Room, Cathedral Ceiling(s), Open Floorplan, Pantry, Natural Woodwork, Walk-In Closet(s), Sun Room
- Flooring: Wood
- Windows: Skylight(s), Window Coverings, Bay or Bow Window
- Basement: None,Crawl Space,Radon Unknown,Sump Pump
- Has fireplace: Yes
- Fireplace features: Gas, Gas Log, Living Room
Interior area
- Total structure area: 2,740
- Total interior livable area: 2,740 sqft
- Finished area above ground: 2,740
Property
Parking
- Total spaces: 2
- Parking features: Garage Door Opener
- Attached garage spaces: 2
- Details: Attached
Accessibility
- Accessibility features: Accessible Bedroom
Features
- Levels: Two
- Stories: 2
- Patio & porch: Deck
- Exterior features: Sprinkler System, Balcony
- Has view: Yes
- View description: Mountain(s), Hills, Water
- Has water view: Yes
- Water view: Water
- Waterfront features: Abuts Pond/Lake
Lot
- Size: 0.6 Acres
- Features: Deciduous Trees, Paved
Details
- Parcel number: R1353233
- Zoning: R1
- Special conditions: Private Owner
- Other equipment: TV Antenna
Construction
Type & style
- Home type: SingleFamily
- Architectural style: Contemporary
- Property subtype: Single Family Residence
Materials
- Frame, Brick, Composition
- Roof: Composition
Condition
- New construction: No
- Year built: 1993
Details
- Builder name: Don Johnston
Utilities & green energy
- Electric: PV REA
- Gas: Xcel Energy
- Sewer: Public Sewer
- Water: District
- Utilities for property: Natural Gas Available, Electricity Available, Cable Available, Satellite Avail, High Speed Avail
Green energy
- Energy efficient items: Windows
Community & HOA
Community
- Subdivision: Vista Bonita
HOA
- Has HOA: No
Location
- Region: Fort Collins
Financial & listing details
- Price per square foot: $392/sqft
- Tax assessed value: $960,500
- Annual tax amount: $3,798
- Date on market: 6/26/2024
- Listing terms: Cash,Conventional,VA Loan
- Exclusions: Clothes washer and clothes dryer
- Electric utility on property: Yes
Price history
| Date | Event | Price |
|---|---|---|
| 8/20/2024 | Sold | $1,075,000$392/sqft |
Source:  IRES as distributed by MLS GRID #1012972 Report a problem IRES as distributed by MLS GRID #1012972 Report a problem | ||
| 7/6/2024 | Pending sale | $1,075,000$392/sqft |
Source:  REcolorado as distributed by MLS GRID #IR1012972 Report a problem REcolorado as distributed by MLS GRID #IR1012972 Report a problem | ||
| 6/28/2024 | Listed for sale | $1,075,000$392/sqft |
Source: REcolorado as distributed by MLS GRID #IR1012972 Report a problem | ||
Public tax history
| Year | Property taxes | Tax assessment |
|---|---|---|
| 2025 | $5,457 +36.8% | $60,031 +16.7% |
| 2024 | $3,989 +34.4% | $51,423 -1% |
| 2023 | $2,969 -0.9% | $51,922 +36.5% |
| 2022 | $2,995 +14.6% | $38,051 +18.9% |
| 2021 | $2,613 -0.5% | $31,996 +15.6% |
| 2020 | $2,625 +3.6% | $27,678 -0.7% |
| 2019 | $2,535 | $27,871 -19.8% |
| 2018 | $2,535 | $34,769 |
| 2017 | $2,535 +0.3% | $34,769 +7% |
| 2016 | $2,526 +12.5% | $32,509 0% |
| 2015 | $2,244 +55.6% | $32,510 +37.5% |
| 2014 | $1,443 | $23,640 |
| 2013 | -- | $23,640 +0.2% |
| 2012 | -- | $23,590 |
| 2011 | -- | $23,590 -26% |
| 2010 | -- | $31,870 |
| 2009 | -- | $31,870 +42.8% |
| 2008 | -- | $22,320 |
| 2007 | -- | $22,320 +25.5% |
| 2006 | -- | $17,790 -30.9% |
| 2005 | -- | $25,750 -12.6% |
| 2004 | -- | $29,450 +14.3% |
| 2002 | -- | $25,770 -11.8% |
| 2001 | -- | $29,230 |
Find assessor info on the county website
Neighborhood: Timnath Reservoir
Nearby homes
- $902,7004 bd3 ba3.6k sqft211 Orilla Del Lago, Fort Collins, CO 80524Off Market

- $1,015,8004 bd4 ba3.1k sqft223 Orilla Del Lago, Fort Collins, CO 80524Off Market
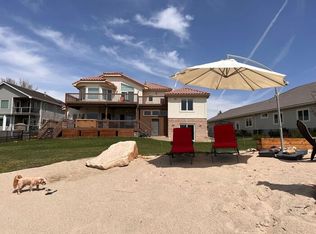
- $982,3005 bd2 ba3.4k sqft205 Orilla Del Lago, Fort Collins, CO 80524Off Market

- $538,3003 bd2 ba1.8k sqft210 Orilla Del Lago, Fort Collins, CO 80524Off Market
- $755,0003 bd3 ba2.5k sqft230 Orilla Del Lago, Fort Collins, CO 80524Off Market
- $981,8004 bd3 ba2.5k sqft229 Orilla Del Lago, Fort Collins, CO 80524Off Market
- $832,9003 bd2 ba2.3k sqft245 Orilla Del Lago, Fort Collins, CO 80524Off Market
- $546,6004 bd2 ba1.9k sqft258 Orilla Del Lago, Fort Collins, CO 80524Off Market
Nearby schools
GreatSchools rating
- 9/10Timnath Elementary SchoolGrades: PK-5Distance: 3.6 mi
- 8/10Timnath Middle-High SchoolGrades: 6-12Distance: 1.2 mi
Schools provided by the listing agent
- Elementary: Timnath
- Middle: Timnath Middle-High School
- High: Timnath Middle-High School
Source: IRES as distributed by MLS GRID. This data may not be complete. We recommend contacting the local school district to confirm school assignments for this home.
Get a cash offer in 3 minutes
Find out how much your home could sell for in as little as 3 minutes with a no-obligation cash offer.
Estimated market value
$1,094,000
Get a cash offer in 3 minutes
Find out how much your home could sell for in as little as 3 minutes with a no-obligation cash offer.
Estimated market value
$1,094,000
- Colorado
- Larimer County
- Fort Collins
- 80524
- Timnath Reservoir
- 217 Orilla Del Lago
