Enjoy the perfect blend of comfort, style, and space in this beautifully updated home nestled against peaceful greenspace. The primary suite features large newer windows that fill the room with natural light and offer serene views. The kitchen features granite countertops, a tile backsplash, a peninsula-style island with seating, and opens to the main living area, complete with barn door interior shutters and updated lighting. The main level bathroom offers convenient dual access from the primary bedroom and main living areas, making daily routines effortless with its smart, connected layout. Upstairs features new wood flooring throughout the main living areas and new carpet in the bedrooms. The walkout basement includes new LVP flooring, fresh paint, and a cozy stone and shiplap fireplace, perfect for family time or entertaining. Step outside to a large deck overlooking a spacious yard that flows into an open, city-maintained lot with no dividing fence, creating the feel of extended outdoor space. Relax by the fire pit, enjoy the tranquil sitting area, or spend time in the garden. A shed provides extra storage, and the full-length attic with plywood flooring offers even more space. Ceiling fans in the bedrooms add comfort, and the geothermal HVAC system helps keep energy costs low. Located within easy reach of Riverview Park, the new splash pad, Platte County Fair, Weston Bend State Park, Snow Creek, Zona Rosa, and the airport, with convenient highway access for commuting or weekend plans.
Sold
Price Unknown
217 Orourke Dr, Platte City, MO 64079
3beds
1,912sqft
Single Family Residence
Built in 1984
9,583 Square Feet Lot
$323,900 Zestimate®
$--/sqft
$2,420 Estimated rent
Home value
$323,900
$288,000 - $363,000
$2,420/mo
Zestimate® history
Owner options
List your home for rent
$2,420/mo
Rent Zestimate®
Find your next renter with Zillow Rental Manager. Plus, with online applications, you can quickly screen prospective tenants – for free.
$2,420/mo
Rent Zestimate®
Refinance and save
Refinancing to a lower rate could help reduce your monthly payments and save thousands over the life of the loan.
Explore your selling options
Work with a Zillow partner agent
Leverage their expertise and Zillow's premium Showcase listings to get your home seen by more buyers.
Get startedList with your own agent
Get your home in front of millions of buyers by listing it on Zillow.
Learn how to do itSell it yourself
Take full control of how buyers see your home on Zillow by listing For Sale by Owner (FSBO).
List your homeWhat's special
Zillow last checked:
Listing updated:
Listed by:
Ryan Callahan 816-288-7904,
Real Broker, LLC,
Ashley Callahan 816-716-4024,
Real Broker, LLC
Bought with:
Terri Stronach, SP00216766
Source: Heartland MLS as distributed by MLS GRID,MLS#: 2563958
Facts & features
Interior
Bedrooms & bathrooms
- Bedrooms: 3
- Bathrooms: 3
- Full bathrooms: 2
- 1/2 bathrooms: 1
Primary bedroom
- Features: Ceiling Fan(s), Wood Floor
- Level: First
- Area: 169 Square Feet
- Dimensions: 13 x 13
Bedroom 2
- Features: Ceiling Fan(s)
- Level: First
- Area: 108 Square Feet
- Dimensions: 9 x 12
Bedroom 3
- Features: Ceiling Fan(s)
- Level: First
- Area: 100 Square Feet
- Dimensions: 10 x 10
Family room
- Features: All Carpet
- Level: Lower
- Area: 352 Square Feet
- Dimensions: 16 x 22
Kitchen
- Features: Wood Floor
- Level: First
- Area: 209 Square Feet
- Dimensions: 11 x 19
Living room
- Features: Wood Floor
- Level: First
- Area: 224 Square Feet
- Dimensions: 14 x 16
Heating
- Other
Cooling
- Has cooling: Yes
Appliances
- Laundry: In Basement
Features
- Flooring: Luxury Vinyl, Wood
- Basement: Concrete,Finished,Walk-Out Access
- Number of fireplaces: 1
- Fireplace features: Basement, Gas
Interior area
- Total structure area: 1,912
- Total interior livable area: 1,912 sqft
- Finished area above ground: 1,212
- Finished area below ground: 700
Property
Parking
- Total spaces: 2
- Parking features: Attached, Garage Faces Front
- Attached garage spaces: 2
Features
- Patio & porch: Deck
Lot
- Size: 9,583 Square Feet
- Features: City Lot
Details
- Parcel number: 137036200006013000
Construction
Type & style
- Home type: SingleFamily
- Architectural style: Traditional
- Property subtype: Single Family Residence
Materials
- Frame
- Roof: Composition
Condition
- Year built: 1984
Utilities & green energy
- Sewer: Public Sewer
- Water: Public
Community & HOA
Community
- Subdivision: Martinsville Usa
HOA
- Has HOA: No
Location
- Region: Platte City
Financial & listing details
- Tax assessed value: $199,735
- Annual tax amount: $3,012
- Date on market: 7/24/2025
- Listing terms: Cash,Conventional,FHA,VA Loan
- Ownership: Private
Price history
| Date | Event | Price |
|---|---|---|
| 8/18/2025 | Sold | -- |
Source:  Heartland MLS as distributed by MLS GRID #2563958 Report a problem Heartland MLS as distributed by MLS GRID #2563958 Report a problem | ||
| 7/30/2025 | Pending sale | $310,000$162/sqft |
Source: Heartland MLS as distributed by MLS GRID #2563958 Report a problem | ||
| 7/24/2025 | Listed for sale | $310,000+19.3%$162/sqft |
Source: Heartland MLS as distributed by MLS GRID #2563958 Report a problem | ||
| 7/13/2022 | Sold | -- |
Source: Heartland MLS as distributed by MLS GRID #2383095 Report a problem | ||
| 6/15/2022 | Pending sale | $259,900$136/sqft |
Source: Heartland MLS as distributed by MLS GRID #2383095 Report a problem | ||
| 6/3/2022 | Listed for sale | $259,900+33.4%$136/sqft |
Source: Heartland MLS as distributed by MLS GRID #2383095 Report a problem | ||
| 6/24/2020 | Sold | -- |
Source: Heartland MLS as distributed by MLS GRID #2222114 Report a problem | ||
| 5/25/2020 | Pending sale | $194,900$102/sqft |
Source: ReeceNichols - Kansas City North #2222114 Report a problem | ||
| 5/23/2020 | Listed for sale | $194,900$102/sqft |
Source: ReeceNichols - Kansas City North #2222114 Report a problem | ||
| 2/26/2016 | Sold | -- |
Source: Agent Provided Report a problem | ||
Public tax history
| Year | Property taxes | Tax assessment |
|---|---|---|
| 2025 | $3,240 +7.5% | $37,950 |
| 2024 | $3,012 +4% | $37,950 |
| 2023 | $2,897 +6.9% | $37,950 +8% |
| 2022 | $2,711 -1% | $35,139 |
| 2021 | $2,739 +51.7% | $35,139 +54.1% |
| 2020 | $1,805 | $22,800 |
| 2018 | -- | $22,800 |
| 2017 | $1,802 +0.6% | $22,800 |
| 2016 | $1,792 +0% | $22,800 |
| 2015 | $1,792 | $22,800 |
| 2013 | $1,792 | $22,800 |
| 2012 | -- | $22,800 |
| 2011 | -- | $22,800 |
| 2010 | -- | $22,800 |
| 2009 | -- | $22,800 |
Find assessor info on the county website
Neighborhood: 64079
Nearby homes
- $--3 bd3 ba1.9k sqft213 Orourke Dr, Platte City, MO 64079Sold

- $315,2004 bd3 ba1.8k sqft221 Orourke Dr, Platte City, MO 64079Off Market
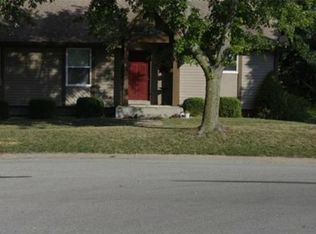
- $277,2003 bd1 ba1.2k sqft216 Orourke Dr, Platte City, MO 64079Off Market
- $281,9003 bd2 ba1.2k sqft27 Atchison Ct, Platte City, MO 64079Off Market
- $297,3003 bd3 ba1.1k sqft209 Orourke Dr, Platte City, MO 64079Off Market
- $307,4003 bd3 ba-- sqft209 NW Orourke Dr, Platte City, MO 64079Off Market
- $276,1003 bd2 ba1.2k sqft225 Orourke Dr, Platte City, MO 64079Off Market
- $301,3003 bd1 ba1.4k sqft24 Atchison Ct, Platte City, MO 64079Off Market
Nearby schools
GreatSchools rating
- 6/10Compass ElementaryGrades: PK-5Distance: 1.1 mi
- 7/10Platte City Middle SchoolGrades: 6-8Distance: 1.2 mi
- 6/10Platte County High SchoolGrades: 9-12Distance: 1 mi
Schools provided by the listing agent
- Elementary: Compass
- Middle: Platte City
- High: Platte County R-III
Source: Heartland MLS as distributed by MLS GRID. This data may not be complete. We recommend contacting the local school district to confirm school assignments for this home.
Get a cash offer in 3 minutes
Find out how much your home could sell for in as little as 3 minutes with a no-obligation cash offer.
Estimated market value
$323,900
Get a cash offer in 3 minutes
Find out how much your home could sell for in as little as 3 minutes with a no-obligation cash offer.
Estimated market value
$323,900
- Missouri
- Platte County
- Platte City
- 64079
- 217 Orourke Dr
Nearby cities
Nearby zip codes
Other Platte City Topics
