Welcome to this beautiful brick 2-story home situated on just under an acre, offering plenty of space and features that are hard to find. The fenced backyard, large back deck, and generous lot make this property perfect for entertaining or enjoying the outdoors. Inside, you'll find 4 bedrooms and 2½ baths, including a first-floor master suite, along with a spacious living room and a large den/family room. The main floor features beautiful hardwood flooring throughout, with the exception of the large family room. Two fireplaces add warmth and character to the home. The large country kitchen provides plenty of room for cooking and gathering, with an adjoining dining area. A convenient first-floor laundry adds to the functionality of the main level. And for the car enthusiast, this property is truly a dream! The fully finished garage comfortably accommodates up to 4 cars, plus there's an additional 2-car attached carport—offering an incredible amount of parking, storage, and workspace. The garage is also equipped with two mini-split heating and cooling systems, keeping it at a comfortable 75 degrees year-round—a fantastic feature for car enthusiasts, hobbyists, or anyone needing a climate-controlled workspace. With its sought-after location, spacious interior, nearly acre lot, fenced backyard, multiple living spaces, fireplaces, first-floor master suite, and exceptional garage setup, this Mt. Washington property offers the perfect combination of comfort, character, and functionality. A must-see!
For sale
$549,900
217 Oshara Ct, Mount Washington, KY 40047
4beds
2,674sqft
Single Family Residence
Built in 1997
0.8 Acres Lot
$529,200 Zestimate®
$206/sqft
$-- HOA
What's special
Two fireplacesNearly acre lotConvenient first-floor laundryLarge back deckAdjoining dining areaLarge country kitchenJust under an acre
- 11 days
- 960
- 59
Likely to sell faster than
Zillow last checked:
Listing updated:
Listed by:
Shawna Smith,
Real Broker, LLC
Source: Metro Search Inc. LLC DBA Apex MLS,MLS#: 1727257
Facts & features
Interior
Bedrooms & bathrooms
- Bedrooms: 4
- Bathrooms: 3
- Full bathrooms: 2
- 1/2 bathrooms: 1
Primary bedroom
- Level: First
Bedroom
- Level: Second
Bedroom
- Level: Second
Bedroom
- Level: Second
Primary bathroom
- Level: First
Half bathroom
- Level: First
Full bathroom
- Level: Second
Dining area
- Level: First
Family room
- Level: First
Kitchen
- Level: First
Laundry
- Level: First
Living room
- Level: First
Heating
- Forced Air, Natural Gas
Cooling
- Central Air
Features
- Basement: None
- Number of fireplaces: 2
Interior area
- Total structure area: 2,674
- Total interior livable area: 2,674 sqft
- Finished area above ground: 2,674
- Finished area below ground: 0
Property
Parking
- Total spaces: 5
- Parking features: Detached, Entry Front, See Remarks, Driveway
- Garage spaces: 4
- Carport spaces: 1
- Covered spaces: 5
- Has uncovered spaces: Yes
Features
- Stories: 2
- Patio & porch: Deck, Patio, Porch
- Exterior features: None
- Fencing: Full
Lot
- Size: 0.8 Acres
- Features: Covt/Restr, Cleared, Level
Details
- Additional structures: Outbuilding
- Parcel number: 076E0002042
Construction
Type & style
- Home type: SingleFamily
- Architectural style: Traditional
- Property subtype: Single Family Residence
Materials
- Brick
- Foundation: Crawl Space
- Roof: Shingle
Condition
- Year built: 1997
Utilities & green energy
- Sewer: Septic Tank
- Water: Public
- Utilities for property: Electricity Connected, Natural Gas Connected
Community & HOA
Community
- Subdivision: Cedar Ridge Estates
HOA
- Has HOA: No
Location
- Region: Mount Washington
Financial & listing details
- Price per square foot: $206/sqft
- Tax assessed value: $417,000
- Annual tax amount: $5,198
- Date on market: 8/25/2026
- Electric utility on property: Yes
Estimated market value
$529,200
$503,000 - $556,000
$2,897/mo
Price history
| Date | Event | Price |
|---|---|---|
| 8/25/2026 | Listed for sale | $549,900+31.9%$206/sqft |
Source:  Metro Search Inc. LLC DBA Apex MLS #1727257 Report a problem Metro Search Inc. LLC DBA Apex MLS #1727257 Report a problem | ||
| 10/16/2023 | Sold | $417,000-1.3%$156/sqft |
Source: Metro Search Inc. LLC DBA Apex MLS #1645711 Report a problem | ||
| 10/3/2023 | Pending sale | $422,500$158/sqft |
Source: Metro Search Inc. LLC DBA Apex MLS #1645711 Report a problem | ||
| 10/3/2023 | Listed for sale | $422,500$158/sqft |
Source:  Semonin Realtors #1645711 Report a problem Semonin Realtors #1645711 Report a problem | ||
| 9/25/2023 | Contingent | $422,500+5.9%$158/sqft |
Source: Metro Search Inc. LLC DBA Apex MLS #1645711 Report a problem | ||
| 9/20/2023 | Listed for sale | $399,000+99.5%$149/sqft |
Source: Metro Search Inc. LLC DBA Apex MLS #1645711 Report a problem | ||
| 9/1/2001 | Sold | $200,000$75/sqft |
Source: Agent Provided Report a problem | ||
Public tax history
| Year | Property taxes | Tax assessment |
|---|---|---|
| 2025 | $5,198 -0.8% | $417,000 |
| 2024 | $5,240 +59% | $417,000 +58.6% |
| 2023 | $3,296 -0.9% | $262,930 |
| 2022 | $3,328 | $262,930 |
| 2021 | -- | $262,930 |
| 2020 | -- | $262,930 |
| 2019 | $3,005 +22.2% | $262,930 +25% |
| 2018 | $2,459 +10.1% | $210,330 |
| 2017 | $2,232 | $210,330 |
| 2016 | $2,232 | $210,330 |
| 2015 | $2,232 +6.8% | $210,330 |
| 2014 | $2,091 | $210,330 |
| 2011 | -- | $210,330 |
| 2010 | -- | $210,330 |
| 2009 | -- | $210,330 |
| 2007 | -- | $210,330 |
| 2006 | -- | $210,330 +5.2% |
| 2005 | -- | $200,000 |
Find assessor info on the county website
Monthly payment
Est. payment
Payment breakdown
Explore the cost of this home by adjusting the details. Changes won't be saved.Climate risks
Neighborhood: 40047
- $412,0003 bd3 ba3.1k sqft191 Oshara Ct, Mount Washington, KY 40047Sold

- $356,1003 bd2 ba1.5k sqft241 Oshara Ct, Mount Washington, KY 40047Off Market
- $372,500-- bd-- ba1.5k sqft163 Oshara Ct, Mount Washington, KY 40047Off Market
- $388,000-- bd-- ba1.5k sqft247 Oshara Ct, Mount Washington, KY 40047Off Market
Similar homes
- $490,0004 bd2 ba2.2k sqft191 Briarway Dr, Mount Washington, KY 40047For Sale
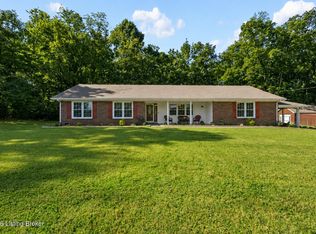
 MLS ID #1727409, Maranda Bischof, First Saturday Real Estate. Metro Search Inc. LLC DBA Apex MLS
 - $560,0004 bd3 ba3.9k sqft361 Williamsburg Dr, Mount Washington, KY 40047For Sale
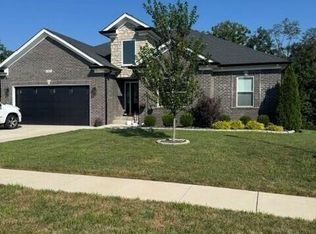 MLS ID #1728086, Darrell Spencer, simpler.realestate. Metro Search Inc. LLC DBA Apex MLS
 - $565,0006 bd4 ba3.7k sqft147 Hardwood Dr, Mount Washington, KY 40047For Sale
 MLS ID #1726139, Brent Logsdon, Semonin Realtors. Metro Search Inc. LLC DBA Apex MLS
 - $449,0003 bd3 ba2.4k sqft376 Gene St, Mount Washington, KY 40047For Sale
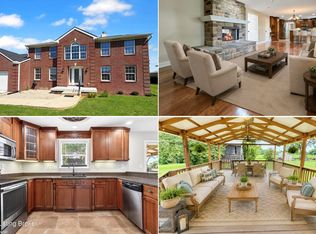 MLS ID #1717625, Bobby J Pruitt, Real Broker, LLC. Metro Search Inc. LLC DBA Apex MLS
 - $399,9003 bd2 ba2.1k sqft650 Barbara Sue Ln, Mount Washington, KY 40047For SaleMLS ID #1727424, Wendi M Cornell, Brown Realty. Metro Search Inc. LLC DBA Apex MLS
- $368,0005 bd3 ba2.2k sqft197 Washington Ct, Mount Washington, KY 40047For SaleMLS ID #1727175, Taylor Kays, Real Estate Go To. Metro Search Inc. LLC DBA Apex MLS
- $364,0003 bd3 ba2.5k sqft159 Darby Dan Cir, Mount Washington, KY 40047For SaleMLS ID #1721096, John A Spetz, Spetz & Associates REALTORS. Metro Search Inc. LLC DBA Apex MLS
- $439,0003 bd3 ba2.6k sqft235 Helmwood Cir, Mount Washington, KY 40047For SaleMLS ID #1724392, Gary P Gosselin, Red Edge Realty. Metro Search Inc. LLC DBA Apex MLS
- $549,9005 bd4 ba3.1k sqft685 Lincoln Trce, Taylorsville, KY 40071For Sale
 MLS ID #26022930, Susan Nichols, Brown Realty. Imagine MLS
 - $499,0004 bd4 ba3.4k sqft4003 Landherr Dr, Jeffersontown, KY 40299For SaleMLS ID #1728321, Bea Metts, Metts Group, LLC. Metro Search Inc. LLC DBA Apex MLS
- $469,0005 bd3 ba3.3k sqft242 Kingswood Ct, Taylorsville, KY 40071For SaleMLS ID #1727388, Christopher Kottak, Homepage Realty. Metro Search Inc. LLC DBA Apex MLS
- $535,0004 bd3 ba2.5k sqft15005 Bircham Rd, Louisville, KY 40245For SaleMLS ID #1727255, Jill K Schloemer, Kentucky Select Properties. Metro Search Inc. LLC DBA Apex MLS
- $560,0003 bd2 ba2k sqft99 Roosevelt Ct, Taylorsville, KY 40071For SaleMLS ID #1727378, Megan M Knezevich, Red Edge Realty. Metro Search Inc. LLC DBA Apex MLS
- $574,9994 bd3 ba2.8k sqft260 Solitude Way, Shepherdsville, KY 40165For SaleMLS ID #1724673, Tonya E Renfrow, Inspire Realty LLC. Metro Search Inc. LLC DBA Apex MLS
- $464,9005 bd3 ba3.1k sqft142 Highland Ridge Dr, Mount Washington, KY 40047For SaleMLS ID #1720094, The Price Group, Keller Williams Collective. Metro Search Inc. LLC DBA Apex MLS
- $475,0004 bd3 ba2.9k sqft8200 Bohannon Station Rd, Louisville, KY 40291For SaleMLS ID #1725818, Lisa Ellington, Kevin Martin Realty. Metro Search Inc. LLC DBA Apex MLS
- $510,0004 bd3 ba2.9k sqft1201 Crosstimbers Dr, Louisville, KY 40245For SaleMLS ID #1727780, Daniel Wolf, Semonin Realtors. Metro Search Inc. LLC DBA Apex MLS
- $500,0004 bd3 ba2.4k sqft1107 Crossings Cove Ct, Louisville, KY 40245For SaleMLS ID #1727979, Patrick Pollard, Pollard Realty. Metro Search Inc. LLC DBA Apex MLS
- $594,9504 bd3 ba3.4k sqft75 Sunset Farm Rd, Coxs Creek, KY 40013For SaleMLS ID #1725199, Pam Ruckriegel, One Key Realty. Metro Search Inc. LLC DBA Apex MLS
- $450,0004 bd2 ba1.9k sqft9601 Fern Creek Rd, Louisville, KY 40291For SaleMLS ID #1727523, Rhonda S Roberts, Keller Williams Collective. Metro Search Inc. LLC DBA Apex MLS
