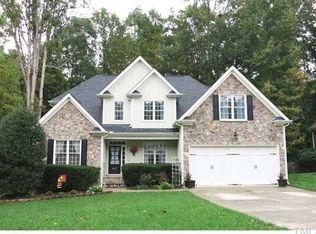
The Wrightsville is a family and M/I Homes favorite. You will love the elegant craftsman-style, two-story plan with close to 3,000 square feet, featuring 4 bedrooms, 3 baths, a huge loft, and 2-car garage with generous storage bump. When entering the Wrightsville, you're welcomed with a spacious foyer and gorgeous open dining room. Your craftsman-style railings and full oak treads help make this a showcase home. The open kitchen has a large island, good-sized pantry, and lots of counter space, so there's plenty of room for cooking those gourmet means. There's also an extended breakfast nook that opens to the great room for seamless gatherings. The entrance from the garage has a coat closet and a drop zone with mud bench and cubbies, conveniently tucked away. The first floor is complete with a guest bedroom and full bath, perfect for visitors or an at-home office. Just up the stairs you will find a spacious loft, 2 additional bedrooms, and a bath with bedroom and hall entrances. The generous owner's suite is coupled with a huge walk-in closet, water closet, and tiled shower with gorgeous vessel tub. This is all you need to be home in style. Ready spring 2021 - the time to customize is now. Our award-winning design gallery is ready to bring your dream home to life. Don't forget - this is ideally located just minutes from Hwy. 55, in Honeycutt Farm. You'll enjoy all the amenities, such as a clubhouse, pool, fu... MLS# 2347276
This property is off market, which means it's not currently listed for sale or rent on Zillow. This may be different from what's available on other websites or public sources.