Skip main navigation
Sold for $530,000
  • $530,000

    217 Owenwood Dr, Lincoln University, PA 19352

    3beds
    3,090sqft
    Single Family Residence
    Built in 1997
    1 Acres Lot
    $553,600 Zestimate®
    $172/sqft
    $3,577 Estimated rent

    Home value

    $553,600

    $520,000 - $592,000

    $3,577/mo

    Zestimate® history
    Loading
    Loading...

    Owner options

    List your home for rent

    $3,577/mo

    Rent Zestimate®

    Find your next renter with Zillow Rental Manager. Plus, with online applications, you can quickly screen prospective tenants – for free.

    Learn more

    $3,577/mo

    Rent Zestimate®

    Refinance and save

    $3,417/mo

    Est. payment

    Refinancing to a lower rate could help reduce your monthly payments and save thousands over the life of the loan.

    See today's rates

    $3,417/mo

    Est. payment

    Explore your selling options

    Work with a Zillow partner agent

    Leverage their expertise and Zillow's premium Showcase listings to get your home seen by more buyers.

    Get started

    List with your own agent

    Get your home in front of millions of buyers by listing it on Zillow.

    Learn how to do it

    Sell it yourself

    Take full control of how buyers see your home on Zillow by listing For Sale by Owner (FSBO).

    List your home

    What's special

    Soaking tubCozy sitting roomTwo-story foyerCozy gas fireplaceWalk-in closet
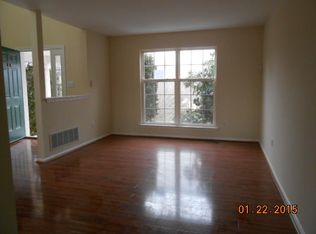
    Avon Grove School District! Welcome to this charming Colonial-style home in Lincoln University, PA! This lovely property boasts 3 bedrooms and 2.1 bathrooms spread across 2 levels. The home sits on a spacious 1-acre lot with a fenced yard, providing plenty of space for outdoor activities and privacy. As you enter the home, you are greeted by a two-story foyer that adds a grand and elegant touch to the entrance. The newly carpeted living room and primary bedroom enhance the comfort and style of the home. The primary bedroom also features a cozy sitting room and a walk-in closet for added convenience. The primary bathroom is equipped with a relaxing soaking tub, perfect for unwinding after a long day. You'll love spending time in the updated kitchen, featuring white cabinets, a center island, and beautiful granite countertops. The kitchen is perfect for preparing meals and entertaining guests in style. The family room offers a cozy gas fireplace, creating a warm and inviting atmosphere for gatherings. Cooling is made easy with central A/C, while heating is provided by forced air, ensuring year-round comfort. Step outside to the deck and enjoy al-fresco dining or entertaining in the private backyard. The large basement offers ample storage space, allowing you to keep your home organized and clutter-free. Additional features of this home include a side-entry 2-car garage, providing convenient parking and storage options. Situated in a peaceful setting, this property offers a serene escape from the hustle and bustle of everyday life. Don't miss out on the opportunity to make this fantastic property your new home! Schedule a showing today.

    Zillow last checked:

    Listing updated:

    Listed by:

    Chris Cashman 302-545-2233,

    Patterson-Schwartz-Newark

    Bought with:

    Luis Benites-Figueroa, RS-0038839

    Keller Williams Real Estate -Exton

    Source: Bright MLS,MLS#: PACT2100448MLS Logo

    Facts & features

    Interior

    Bedrooms & bathrooms
    • Bedrooms: 3
    • Bathrooms: 3
    • Full bathrooms: 2
    • 1/2 bathrooms: 1
    • Main level bathrooms: 1
    Rooms
    • Room types: Living Room, Dining Room, Primary Bedroom, Sitting Room, Bedroom 2, Bedroom 3, Kitchen, Family Room
    Primary bedroom
    • Features: Cathedral/Vaulted Ceiling, Walk-In Closet(s)
    • Level: Upper
    • Area: 306 Square Feet
    • Dimensions: 18 X 17
    Bedroom 2
    • Level: Upper
    • Area: 195 Square Feet
    • Dimensions: 15 X 13
    Bedroom 3
    • Level: Upper
    • Area: 169 Square Feet
    • Dimensions: 13 X 13
    Dining room
    • Level: Main
    • Area: 168 Square Feet
    • Dimensions: 14 X 12
    Family room
    • Level: Main
    • Area: 336 Square Feet
    • Dimensions: 24 X 14
    Kitchen
    • Level: Main
    • Area: 156 Square Feet
    • Dimensions: 13 X 12
    Living room
    • Level: Main
    • Area: 204 Square Feet
    • Dimensions: 17 X 12
    Sitting room
    • Level: Upper
    • Area: 81 Square Feet
    • Dimensions: 9 X 9
    Heating
    • Forced Air, Propane
    Cooling
    • Central Air, Electric
    Appliances
    • Included: Electric Water Heater
    Features
    • Basement: Unfinished
    • Has fireplace: No
    Interior area
    • Total structure area: 3,090
    • Total interior livable area: 3,090 sqft
    • Finished area above ground: 2,100
    • Finished area below ground: 990

    Property

    Parking
    • Total spaces: 6
    • Parking features: Garage Faces Side, Garage Door Opener, Inside Entrance, Attached, Driveway
    • Attached garage spaces: 2
    • Uncovered spaces: 4
    Accessibility
    • Accessibility features: None
    Features
    • Levels: Two
    • Stories: 2
    • Patio & porch: Deck
    • Pool features: None
    Lot
    • Size: 1 Acres
    Details
    • Additional structures: Above Grade, Below Grade
    • Parcel number: 71030123
    • Zoning: R10
    • Zoning description: Residential
    • Special conditions: Standard

    Construction

    Type & style
    • Home type: SingleFamily
    • Architectural style: Colonial
    • Property subtype: Single Family Residence
    Materials
    • Vinyl Siding
    • Foundation: Concrete Perimeter
    Condition
    • New construction: No
    • Year built: 1997

    Utilities & green energy

    • Sewer: On Site Septic
    • Water: Well

    Community & HOA

    Community
    • Subdivision: Ashleigh Greene
    HOA
    • Has HOA: No
    Location
    • Region: Lincoln University
    • Municipality: NEW LONDON TWP

    Financial & listing details

    • Price per square foot: $172/sqft
    • Tax assessed value: $152,800
    • Annual tax amount: $6,189
    • Date on market: 6/7/2025
    • Listing agreement: Exclusive Right To Sell
    • Ownership: Fee Simple

    Price history

    DateEventPrice
    7/3/2025Sold$530,000+7.1%$172/sqft
    Source: Bright MLS #PACT2100448 Report a problem
    6/9/2025Pending sale$495,000$160/sqft
    Source: Bright MLS #PACT2100448 Report a problem
    6/7/2025Listed for sale$495,000+151.3%$160/sqft
    Source: Bright MLS #PACT2100448 Report a problem
    8/22/2001Sold$197,000+18.7%$64/sqft
    Source: Public Record Report a problem
    3/14/1997Sold$165,900$54/sqft
    Source: Public Record Report a problem

    Public tax history

    YearProperty taxesTax assessment
    2026$6,443 +2.6%$152,800
    2025$6,282 +1.5%$152,800
    2024$6,189 +1.2%$152,800
    2023$6,112 +0.9%$152,800
    2022$6,059 +1.5%$152,800
    2021$5,970 +244.9%$152,800
    2020$1,731 -68.6%$152,800
    2019$5,510 +2.6%$152,800
    2018$5,369 +9900.4%$152,800
    2017$54 -98.7%$152,800
    2016$4,266 $152,800
    2015$4,266 $152,800
    2014$4,266 $152,800
    2013-- $152,800
    2012-- $152,800
    2011-- $152,800
    2010-- $152,800
    2009-- $152,800
    2008-- $152,800
    2007-- $152,800
    2006-- $152,800
    2005-- $152,800
    2004-- $152,800
    2003-- $152,800
    2000-- $152,800
    Find assessor info on the county website

    Neighborhood: 19352

    Nearby schools

    GreatSchools rating
    Schools provided by the listing agent
    • District: Avon Grove

    Source: Bright MLS. This data may not be complete. We recommend contacting the local school district to confirm school assignments for this home.

    Get a cash offer in 3 minutes
    Find out how much your home could sell for in as little as 3 minutes with a no-obligation cash offer.
    Estimated market value
    $553,600
    Get a cash offer in 3 minutes
    Find out how much your home could sell for in as little as 3 minutes with a no-obligation cash offer.
    Estimated market value
    $553,600