Skip main navigation
Sold for $272,500
  • $272,500

    217 Paneer Ln, Taylors, SC 29687

    3beds
    1,983sqft
    Townhouse, Residential
    Built in 2024
    3,049.2 Square Feet Lot
    $275,000 Zestimate®
    $137/sqft
    $2,196 Estimated rent

    Home value

    $275,000

    Estimated sales range

    Not available

    $2,196/mo

    Zestimate® history
    Loading
    Loading...

    Owner options

    List your home for rent

    $2,196/mo

    Rent Zestimate®

    Find your next renter with Zillow Rental Manager. Plus, with online applications, you can quickly screen prospective tenants – for free.

    Learn more

    $2,196/mo

    Rent Zestimate®

    Refinance and save

    $1,578/mo

    Est. payment

    Refinancing to a lower rate could help reduce your monthly payments and save thousands over the life of the loan.

    See today's rates

    $1,578/mo

    Est. payment

    Explore your selling options

    Work with a Zillow partner agent

    Leverage their expertise and Zillow's premium Showcase listings to get your home seen by more buyers.

    Get started

    List with your own agent

    Get your home in front of millions of buyers by listing it on Zillow.

    Learn how to do it

    Sell it yourself

    Take full control of how buyers see your home on Zillow by listing For Sale by Owner (FSBO).

    List your home

    What's special

    Attic storageFenced yardRear patioPlantation shuttersLoft bonusEnd unit townhomeGorgeous center island
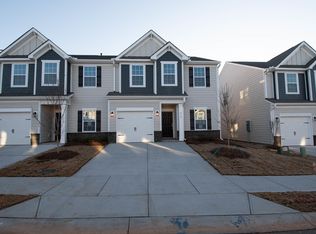
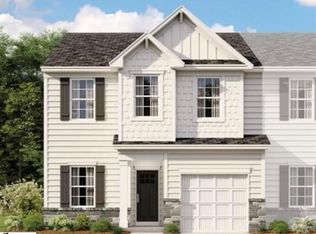
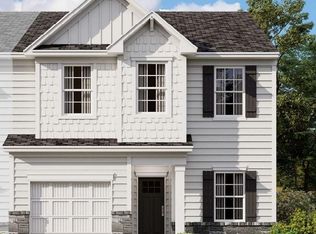
    Love your life by the lake in this low-maintenance community! 217 Paneer Ln is an exceptional end unit townhome in desirable Blueridge Cottages near Lake Robinson! The manicured lots, cedar shake gable accents, and front-entry Garages with extended driveway parking exhibit impeccable curb appeal as you drive up. This end unit offers more privacy and has been meticulously maintained. Shaw luxury plank flooring greets you in the Foyer and ushers you along the main floor. Off the Foyer, you will be delighted by the Study that's tucked away behind double French doors and showcases stylish plantation shutters that are also found throughout the main level. The Kitchen flows into the Family Room, creating excellent space in this open concept for seamless entertaiing. Expertly styled with a gorgeous center island, abundant cabinetry, a subway tile backsplash, an oversized Pantry, and a full bank of stainless appliances - including a gas range - will make the Kitchen a favorite place to be! Just beyond, the bright Family Room is cozy with its recessed lighting, and stirring ceiling fan. Another important feature is the Main Level Owner's Suite! A spacious room, a personal Bath with a dual sink extended vanity and a tiled shower with bench seating, and a walk-in closet give you a restful retreat after those long days! Also on this level is a convenient Half Bath and a Laundry that comes equipped with the washer and dryer! Atop the stairs, you will love the huge Loft Bonus that allows tons of flexibility to suit your family's needs. Two additional Bedrooms, with soft carpet and great closet space, share a central Hall Bath. A fantastic 10x9 walk-out Attic storage completes the upstairs. Relaxing outside will be a favorite pastime on the rear Patio secured in a fenced yard. Blueridge Cottages is an exceptional community by the lake that provdes a pool and common spaces for its residents, along with maintaining all landscaping. Being a mere three minutes to the outstanding Lake Robinson Park with three fishing piers, a boat ramp, and multiple sheltered picnic areas means adventure and connection with nature are always within reach! This home is in an area eligible for a 100% USDA Rural Housing loan. Don't wait to experience how good the easy life can be... call for a tour today!

    Zillow last checked:

    Listing updated:

    Listed by:

    Cody Nathan 864-381-8807,

    Carolina Moves, LLC

    Bought with:

    Diane Maxwell

    BHHS C Dan Joyner - Midtown

    Source: Greater Greenville AOR,MLS#: 1564437MLS Logo

    Facts & features

    Interior

    Bedrooms & bathrooms
    • Bedrooms: 3
    • Bathrooms: 3
    • Full bathrooms: 2
    • 1/2 bathrooms: 1
    • Main level bathrooms: 1
    • Main level bedrooms: 1
    Primary bedroom
    • Area: 192
    • Dimensions: 16 x 12
    Bedroom 2
    • Area: 224
    • Dimensions: 16 x 14
    Bedroom 3
    • Area: 198
    • Dimensions: 18 x 11
    Primary bathroom
    • Features: Full Bath, Shower Only, Walk-In Closet(s)
    • Level: Main
    Dining room
    • Area: 130
    • Dimensions: 13 x 10
    Family room
    • Area: 345
    • Dimensions: 23 x 15
    Kitchen
    • Area: 196
    • Dimensions: 14 x 14
    Bonus room
    • Area: 425
    • Dimensions: 25 x 17
    Heating
    • Natural Gas
    Cooling
    • Central Air, Electric
    Appliances
    • Included: Dishwasher, Disposal, Dryer, Free-Standing Gas Range, Refrigerator, Washer, Microwave, Electric Water Heater
    • Laundry: Laundry Closet
    Features
    • Ceiling Fan(s), Ceiling Smooth, Countertops-Solid Surface, Open Floorplan, Walk-In Closet(s), Countertops – Quartz, Pantry, Radon System
    • Flooring: Carpet, Luxury Vinyl
    • Windows: Tilt Out Windows
    • Basement: None
    • Has fireplace: No
    • Fireplace features: None
    Interior area
    • Total structure area: 1,991
    • Total interior livable area: 1,983 sqft

    Property

    Parking
    • Total spaces: 1
    • Parking features: Attached, Parking Pad, Concrete
    • Attached garage spaces: 1
    • Has uncovered spaces: Yes
    Features
    • Levels: Two
    • Stories: 2
    • Patio & porch: Patio
    • Fencing: Fenced
    Lot
    • Size: 3,049 sqft
    • Dimensions: 32 x 91 x 32 x 91
    • Features: 1/2 Acre or Less
    Details
    • Parcel number: 0633200107400

    Construction

    Type & style
    • Home type: Townhouse
    • Architectural style: Craftsman
    • Property subtype: Townhouse, Residential
    Materials
    • Hardboard Siding, Stone
    • Foundation: Slab
    • Roof: Architectural
    Condition
    • Year built: 2024

    Utilities & green energy

    • Sewer: Public Sewer
    • Water: Public
    • Utilities for property: Cable Available, Underground Utilities

    Community & neighborhood

    Community
    • Community features: Pool, Sidewalks, Lawn Maintenance
    Location
    • Region: Taylors
    • Subdivision: Blue Ridge Cottages

    Other

    Other facts
    • Listing terms: USDA Loan

    Price history

    DateEventPrice
    1/12/2026Sold$272,500-2.5%$137/sqft
    Source: Greater Greenville AOR #1564437 Report a problem
    12/9/2025Contingent$279,500$141/sqft
    Source: Greater Greenville AOR #1564437 Report a problem
    9/16/2025Price change$279,500-0.2%$141/sqft
    Source: Greater Greenville AOR #1564437 Report a problem
    9/4/2025Price change$279,999-1.6%$141/sqft
    Source: Greater Greenville AOR #1564437 Report a problem
    7/25/2025Listed for sale$284,500$143/sqft
    Source: Greater Greenville AOR #1564437 Report a problem

    Public tax history

    Tax history is unavailable.

    Neighborhood: 29687

    Nearby schools

    GreatSchools rating
    Schools provided by the listing agent
    • Elementary: Mountain View
    • Middle: Blue Ridge
    • High: Blue Ridge

    Source: Greater Greenville AOR. This data may not be complete. We recommend contacting the local school district to confirm school assignments for this home.

    Get a cash offer in 3 minutes
    Find out how much your home could sell for in as little as 3 minutes with a no-obligation cash offer.
    Estimated market value
    $275,000
    Get a cash offer in 3 minutes
    Find out how much your home could sell for in as little as 3 minutes with a no-obligation cash offer.
    Estimated market value
    $275,000