Exquisite Oak Park Sanctuary: Sustainable Luxury and Natural Beauty
Nestled in the prestigious Chaparral neighborhood, this beautiful 4-bedroom, 3-bathroom residence offers a rare combination of modern sophistication and serene outdoor living. Directly backing the Medea Creek Trail, the home provides an unparalleled sense of privacy with breathtaking views of the mountains . One of the most significant advantages of this location is its placement within the award-winning Oak Park Unified School District, consistently ranked as the top-tier choice for academic excellence in the region.
The heart of the home features a seamless flow between the kitchen and the family room, perfect for both daily living and grand entertaining. The gourmet kitchen is a showcase of quality, featuring top-of-the-line cherry wood cabinetry, professional-grade stainless steel appliances including a built-in refrigerator and dual wall ovens, and expansive granite countertops. From the elegant Travertine stone flooring in the kitchen to the rich engineered hardwood throughout the main level, every detail has been carefully curated. The formal living room makes a grand statement with soaring cathedral ceilings and a classic wood-burning fireplace, while the family room includes a custom built-in bookcase designed for modern media needs.
Enjoy endless summer days in your private saltwater pool and integrated jacuzzi, surrounded by a deck perfect for lounging. As evening approaches, the backyard serves as a front-row seat to spectacular sunsets that paint the sky over the mountains. This outdoor charm is further enhanced by the financial freedom of fully owned solar panels, bringing your electricity costs to nearly zero. The home also boasts brand-new interior and exterior paint, providing a crisp, turn-key canvas for its next owners.
The master suite , featuring a contemporary updated bathroom, a walk-in closet, and windows that capture the golden hour glow and tranquil views of the trail. Two additional bedrooms are connected by a thoughtfully updated shared Jack-and-Jill bathroom. A standout feature of the upper level is the charming finished attic conversion, a versatile space ideal for a home office, yoga studio, or creative playroom. Significant technical upgrades include a two-zone heating and air conditioning system, a durable concrete shingle roof, and a renovated downstairs bathroom and a bedroom. This is more than just a home; it is an energy-efficient lifestyle choice at the doorstep of nature.
Sold for $1,393,000
$1,393,000
217 Parkview Dr, Oak Park, CA 91377
4beds
2,212sqft
Single Family Residence
Built in 1978
6,534 Square Feet Lot
$1,395,200 Zestimate®
$630/sqft
$6,572 Estimated rent
Home value
$1,395,200
$1.27M - $1.53M
$6,572/mo
Zestimate® history
Owner options
List your home for rent
$6,572/mo
Rent Zestimate®
Find your next renter with Zillow Rental Manager. Plus, with online applications, you can quickly screen prospective tenants – for free.
$6,572/mo
Rent Zestimate®
Refinance and save
$8,754/mo
Est. payment
Refinancing to a lower rate could help reduce your monthly payments and save thousands over the life of the loan.
$8,754/mo
Est. payment
Explore your selling options
Work with a Zillow partner agent
Leverage their expertise and Zillow's premium Showcase listings to get your home seen by more buyers.
Get startedList with your own agent
Get your home in front of millions of buyers by listing it on Zillow.
Learn how to do itSell it yourself
Take full control of how buyers see your home on Zillow by listing For Sale by Owner (FSBO).
List your homeWhat's special
Private saltwater poolClassic wood-burning fireplaceGourmet kitchenFully owned solar panelsTop-of-the-line cherry wood cabinetryExpansive granite countertopsIntegrated jacuzzi
Zillow last checked:
Listing updated:
Listed by:
Orna Eilon DRE #01149795 818-612-8771,
Keller Williams Westlake Village
Bought with:
Orly Ben-David
Source: CSMAOR,MLS#: 226001803
Facts & features
Interior
Bedrooms & bathrooms
- Bedrooms: 4
- Bathrooms: 3
- Full bathrooms: 3
Heating
- Central Furnace, Zoned
Cooling
- Ceiling Fan(s), Zoned
Appliances
- Included: Dishwasher, Disposal, Ice Maker, Refrigerator
- Laundry: In Garage
Features
- Walk-In Closet(s), High Ceilings, Built-in Features, Crown Molding, Open Floorplan, Recessed Lighting, Granite Counters, Formal Dining Room
- Flooring: Stone Tile, Travertine, Wood/Wood Like
- Doors: Double Door Entry
- Windows: Double Pane Windows
- Has fireplace: Yes
- Fireplace features: Other, Living Room
Interior area
- Total structure area: 2,212
- Total interior livable area: 2,212 sqft
Property
Parking
- Total spaces: 2
- Parking features: Driveway, Garage
- Garage spaces: 2
- Has uncovered spaces: Yes
Features
- Levels: Two
- Stories: 2
- Entry location: Ground Level - No Steps, Main Level
- Patio & porch: Brick, Covered, Rear Porch
- Exterior features: Rain Gutters, Curbs, Gutters, Lawn, Sidewalks, Street Lighting
- Has private pool: Yes
- Pool features: Gas Heat, Heated & Filtered, Permits, Private, Gunite
- Has spa: Yes
- Spa features: In Ground
- Fencing: Block,Fenced,Full
- Has view: Yes
- View description: Hills
Lot
- Size: 6,534 Square Feet
- Features: Back Yard, Front Yard, Landscaped
Details
- Parcel number: 8000123075
- Special conditions: Standard
Construction
Type & style
- Home type: SingleFamily
- Architectural style: A-Frame,Traditional
- Property subtype: Single Family Residence
Materials
- Frame, Stucco, Drywall Walls
- Foundation: Concrete Slab, Slab
- Roof: Asphalt Shingle
Condition
- Updated/Remodeled,Turnkey
- New construction: No
- Year built: 1978
Utilities & green energy
- Electric: In Garage
- Sewer: Public Sewer, In Street
- Water: Public, In Street
Green energy
- Energy efficient items: Appliances
- Energy generation: Solar
Community & HOA
Community
- Security: None
- Subdivision: Chaparral Estates-873
HOA
- Has HOA: No
Location
- Region: Oak Park
Financial & listing details
- Price per square foot: $630/sqft
- Tax assessed value: $1,041,110
- Date on market: 4/22/2026
- Cumulative days on market: 20 days
- Listing terms: New,Conventional,Cash,All Inclusive Trust Deed
- Road surface type: Concrete
Price history
| Date | Event | Price |
|---|---|---|
| 5/28/2026 | Sold | $1,393,000+3.3%$630/sqft |
Source:  CSMAOR #226001803 Report a problem CSMAOR #226001803 Report a problem | ||
| 5/12/2026 | Pending sale | $1,349,000$610/sqft |
Source: CSMAOR #226001803 Report a problem | ||
| 5/2/2026 | Contingent | $1,349,000$610/sqft |
Source: CSMAOR #226001803 Report a problem | ||
| 4/22/2026 | Listed for sale | $1,349,000+47.4%$610/sqft |
Source: CSMAOR #226001803 Report a problem | ||
| 3/7/2019 | Sold | $915,000+0.5%$414/sqft |
Source: CSMAOR #219000857 Report a problem | ||
| 2/27/2019 | Pending sale | $910,000$411/sqft |
Source: Ridge Realty #219000857 Report a problem | ||
| 2/27/2019 | Listed for sale | $910,000+176.6%$411/sqft |
Source: Ridge Realty #219000857 Report a problem | ||
| 1/31/1995 | Sold | $329,000$149/sqft |
Source: Public Record Report a problem | ||
Public tax history
| Year | Property taxes | Tax assessment |
|---|---|---|
| 2026 | -- | $1,041,110 +2% |
| 2025 | $13,387 +3.9% | $1,020,697 +2% |
| 2024 | $12,886 | $1,000,684 +2% |
| 2023 | $12,886 +4.3% | $981,063 +2% |
| 2022 | $12,357 +3.3% | $961,827 +2% |
| 2021 | $11,959 +1% | $942,968 +1% |
| 2020 | $11,846 +72.6% | $933,300 +76.9% |
| 2019 | $6,865 +2.6% | $527,666 +2% |
| 2018 | $6,689 +2.6% | $517,320 +2% |
| 2017 | $6,522 +0.8% | $507,178 +2% |
| 2016 | $6,473 -0.6% | $497,234 +1.5% |
| 2015 | $6,514 +2% | $489,766 +2% |
| 2014 | $6,388 | $480,173 +0.5% |
| 2013 | -- | $478,005 +2% |
| 2012 | -- | $468,633 +2% |
| 2011 | -- | $459,445 +0.5% |
| 2009 | -- | $457,099 +4% |
| 2007 | -- | $439,351 +2% |
| 2006 | -- | $430,738 +2% |
| 2005 | -- | $422,293 +3.9% |
| 2003 | -- | $406,426 +2% |
| 2002 | -- | $398,458 +8.9% |
| 2001 | $4,735 +1.3% | $366,000 |
| 2000 | $4,676 | $366,000 |
Find assessor info on the county website
Neighborhood: 91377
Nearby homes
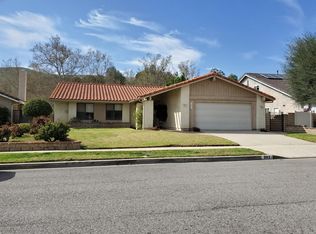
- $1,017,6003 bd2 ba1.6k sqft207 Parkview Dr, Oak Park, CA 91377Off Market
- $1,313,9005 bd3 ba2.3k sqft225 N Park View Dr, Oak Park, CA 91377Off Market
- $1,000,2003 bd2 ba1.6k sqft207 N Park View Dr, Oak Park, CA 91377Off Market
- $1,238,8004 bd2 ba1.9k sqft5962 Oak Meadow Pl E, Oak Park, CA 91377Off Market
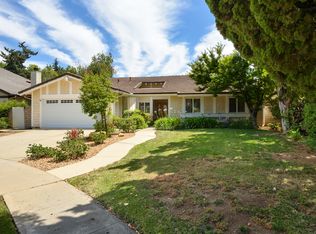
- $1,269,2004 bd2 ba1.9k sqft235 N Park View Dr, Oak Park, CA 91377Off Market
- $1,259,1005 bd3 ba2.3k sqft197 N Park View Dr, Oak Park, CA 91377Off Market
- $1,125,7004 bd2 ba1.9k sqft204 Parkview Dr, Oak Park, CA 91377Off Market
- $997,9003 bd2 ba1.3k sqft210 N Medea Creek Ln, Oak Park, CA 91377Off Market
Nearby schools
GreatSchools rating
- 10/10Brookside Elementary SchoolGrades: K-5Distance: 0.4 mi
- 8/10Medea Creek Middle SchoolGrades: 6-8Distance: 0.7 mi
- 10/10Oak Park High SchoolGrades: 9-12Distance: 0.5 mi
Schools provided by the listing agent
- Elementary: Brookside
- Middle: Medea Creek
- High: Oak Park
Source: CSMAOR. This data may not be complete. We recommend contacting the local school district to confirm school assignments for this home.
Get a cash offer in 3 minutes
Find out how much your home could sell for in as little as 3 minutes with a no-obligation cash offer.
Estimated market value
$1,395,200
Get a cash offer in 3 minutes
Find out how much your home could sell for in as little as 3 minutes with a no-obligation cash offer.
Estimated market value
$1,395,200
- California
- Ventura County
- Oak Park
- 91377
- 217 Parkview Dr
Nearby cities
Nearby zip codes
Other Oak Park Topics
