Skip main navigation
Off market
  • $379,000

    217 Pawnee St, Belle Vernon, PA 15012

    4beds
    --sqft
    Single Family Residence
    Built in ----
    0.36 Acres Lot
    $379,000 Zestimate®
    $--/sqft
    $2,387 Estimated rent

    Home value

    $379,000

    $337,000 - $421,000

    $2,387/mo

    Zestimate® history
    Loading
    Loading...

    Owner options

    List your home for rent

    $2,387/mo

    Rent Zestimate®

    Find your next renter with Zillow Rental Manager. Plus, with online applications, you can quickly screen prospective tenants – for free.

    Learn more

    $2,387/mo

    Rent Zestimate®

    Refinance and save

    $2,383/mo

    Est. payment

    Refinancing to a lower rate could help reduce your monthly payments and save thousands over the life of the loan.

    See today's rates

    $2,383/mo

    Est. payment

    Explore your selling options

    Work with a Zillow partner agent

    Leverage their expertise and Zillow's premium Showcase listings to get your home seen by more buyers.

    Get started

    List with your own agent

    Get your home in front of millions of buyers by listing it on Zillow.

    Learn how to do it

    Sell it yourself

    Take full control of how buyers see your home on Zillow by listing For Sale by Owner (FSBO).

    List your home

    What's special

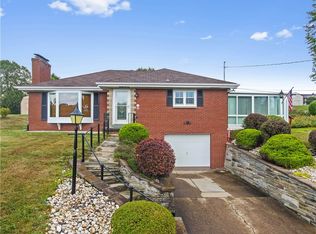
    Welcome to a little piece of heaven. The uniqueness of every room starts with a covered front porch to enjoy your front yard. Open the front door to an amazing great room. There's a living room, kitchen with breakfast bar, formal dining area. The kitchen is fully applianced with cabinets in every area. Double pantries flank the fridge. The windows open this room even more with a view of the stone patio for grilling and 2 yards. There's a fenced-private park-like view and an upper yard with perennials & storage shed. Head back in & up 5 steps to 3 bedrooms and full bath. Up another set of steps to a private bedroom, perfect office with blt-in desk. Now the lower level, a huge laundry room with a wall of more cupboards for those more storage and a half bath. Go down 4 stone steps to a family room with fireplace and a full bath with wrap around closet in the furnace area. Garage has 2 storage rooms. The owner is gifting a 1 year HSA warranty to the new buyers of this fabulous home.

    This property is off market, which means it's not currently listed for sale or rent on Zillow. This may be different from what's available on other websites or public sources.

    Zillow last checked:

    Listing updated:

    Listed by:

    Bonnie Halinka 724-929-2180,

    CENTURY 21 FRONTIER REALTY

    Bought with:

    Teresa Fine, RS349785

    BERKSHIRE HATHAWAY THE PREFERRED REALTY

    Source: WPMLS,MLS#: 1562118MLS LogoOriginating MLS: West Penn Multi-List

    Facts & features

    Interior

    Bedrooms & bathrooms
    • Bedrooms: 4
    • Bathrooms: 3
    • Full bathrooms: 2
    • 1/2 bathrooms: 1
    Primary bedroom
    • Level: Upper
    • Dimensions: 14x12
    Bedroom 2
    • Level: Upper
    • Dimensions: 12x11
    Bedroom 3
    • Level: Upper
    • Dimensions: 12x10
    Bedroom 4
    • Level: Upper
    • Dimensions: 12x10
    Family room
    • Level: Lower
    • Dimensions: 19x14
    Kitchen
    • Level: Main
    • Dimensions: 19
    Laundry
    • Level: Lower
    • Dimensions: 15x10
    Living room
    • Level: Main
    • Dimensions: 38x
    Heating
    • Forced Air, Gas
    Cooling
    • Attic Fan, Central Air
    Appliances
    • Included: Some Electric Appliances, Dishwasher, Disposal, Stove
    Features
    • Flooring: Laminate
    • Basement: Full,Walk-Out Access
    • Number of fireplaces: 1

    Property

    Parking
    • Total spaces: 1
    • Parking features: Built In, Garage Door Opener
    • Has attached garage: Yes
    Features
    • Levels: Multi/Split
    • Stories: 2
    • Pool features: None
    Lot
    • Size: 0.36 Acres
    • Dimensions: 74 x 208 x irregular

    Construction

    Type & style
    • Home type: SingleFamily
    • Architectural style: Contemporary,Multi-Level
    • Property subtype: Single Family Residence
    Materials
    • Stone
    • Roof: Composition
    Condition
    • Resale
    Details
    • Warranty included: Yes

    Utilities & green energy

    • Sewer: Public Sewer
    • Water: Public

    Community & HOA

    Location
    • Region: Belle Vernon

    Financial & listing details

    • Tax assessed value: $21,930
    • Annual tax amount: $2,794
    • Date on market: 6/28/2022

    Price history

    DateEventPrice
    7/21/2022Sold$258,000+7.5%
    Source: WPMLS #1562118 Report a problem
    7/1/2022Contingent$239,900
    Source: WPMLS #1562118 Report a problem
    6/28/2022Listed for sale$239,900
    Source: WPMLS #1562118 Report a problem

    Public tax history

    Tax history is unavailable.

    Neighborhood: 15012

    Nearby schools

    GreatSchools rating
    Schools provided by the listing agent
    • District: Belle Vernon Area

    Source: WPMLS. This data may not be complete. We recommend contacting the local school district to confirm school assignments for this home.

    Get pre-qualified for a loan
    At Zillow Home Loans, we can pre-qualify you in as little as 5 minutes with no impact to your credit score.

    An equal housing lender. NMLS #10287.