Skip main navigation
Off market
  • $470,900

    217 Peachtree Ln, Delanco, NJ 08075

    3beds
    2,438sqft
    SingleFamily
    Built in 2013
    9,583 Square Feet Lot
    $470,900 Zestimate®
    $193/sqft
    $3,521 Estimated rent

    Home value

    $470,900

    $447,000 - $494,000

    $3,521/mo

    Zestimate® history
    Loading
    Loading...

    Owner options

    List your home for rent

    $3,521/mo

    Rent Zestimate®

    Find your next renter with Zillow Rental Manager. Plus, with online applications, you can quickly screen prospective tenants – for free.

    Learn more

    $3,521/mo

    Rent Zestimate®

    Refinance and save

    $3,308/mo

    Est. payment

    Refinancing to a lower rate could help reduce your monthly payments and save thousands over the life of the loan.

    See today's rates

    $3,308/mo

    Est. payment

    Explore your selling options

    Work with a Zillow partner agent

    Leverage their expertise and Zillow's premium Showcase listings to get your home seen by more buyers.

    Get started

    List with your own agent

    Get your home in front of millions of buyers by listing it on Zillow.

    Learn how to do it

    Sell it yourself

    Take full control of how buyers see your home on Zillow by listing For Sale by Owner (FSBO).

    List your home

    What's special

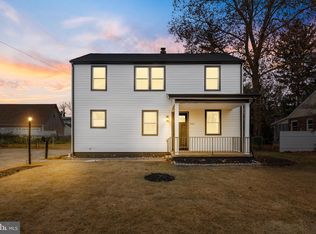
    Magnificent home located one block from the Delaware River with every upgrade that you can imagine. Enter through the gracious foyer where you will find hard wood floors gleaming all around you. The Open Concept design provides a huge kitchen with a center island that can seat four plus a breakfast bar with additional seating. Upgraded cabinets, granite counter tops, stainless steel appliances and a large pantry closet make this a gourmet's kitchen. The breakfast room provides even more seating space for casual dining. Entertaining would be a breeze with this lovely kitchen area. There is also a dining room for your more formal settings. The great room has nearly a full wall of windows for year-round light. The stone fireplace is thermostatically controlled and adds both ambiance as well as warmth. The master suite is located on the main level for convenience. The bedroom is roomy enough for the biggest furniture and has space for a sitting area as well. The master bath has a stall shower with double shower heads as well as a soaking tub and double sinks. Upstairs you will find two more bedrooms, a large bonus room, a full hall bath and an unfinished room that will be wired and ready to be finished. The crawl space is all concrete and can be used for storage. And the best may be that there is a legal apartment over the two-car garage! Pay for your mortgage by renting this space or use it as separate space for other family members. There is a complete kitchen, large living room, huge bedroom and bath. All have wood look flooring, newer cabinets and bath. The two car garage has plenty of space for additional storage as well as a large workroom with power and water. All of this and only 3 years old so all systems are nearly new. You can take long walks along the Delaware as you watch the sunset! What a great opportunity for comfortable elegance.

    This property is off market, which means it's not currently listed for sale or rent on Zillow. This may be different from what's available on other websites or public sources.

    Facts & features

    Interior

    Bedrooms & bathrooms
    • Bedrooms: 3
    • Bathrooms: 3
    • Full bathrooms: 2
    • 1/2 bathrooms: 1
    Heating
    • Forced air, Gas
    Cooling
    • Central
    Appliances
    • Included: Dishwasher, Microwave
    Features
    • StallShower, SprinklerSys, CeilngFan(s), Energy Efficient Windows
    • Flooring: Tile, Carpet, Hardwood
    • Has fireplace: Yes
    Interior area
    • Total interior livable area: 2,438 sqft

    Property

    Parking
    • Total spaces: 5
    • Parking features: Garage - Detached
    Features
    • Exterior features: Vinyl
    Lot
    • Size: 9,583 Square Feet
    Details
    • Parcel number: 0900806000000003

    Construction

    Type & style
    • Home type: SingleFamily
    Materials
    • Roof: Other
    Condition
    • Year built: 2013

    Utilities & green energy

    • Sewer: Public Sewer

    Community & HOA

    Location
    • Region: Delanco

    Financial & listing details

    • Price per square foot: $193/sqft
    • Tax assessed value: $257,300
    • Annual tax amount: $9,052
    • Ownership: Fee Simple

    Price history

    DateEventPrice
    1/2/2018Sold$280,000-5.1%$115/sqft
    Source: Public Record Report a problem
    2/8/2017Listed for sale$294,900$121/sqft
    Source: Shirley Rossi Realty #6924378 Report a problem
    11/1/2016Listing removed$294,900$121/sqft
    Source: Shirley Rossi Realty #6778046 Report a problem
    4/24/2016Listed for sale$294,900-9.2%$121/sqft
    Source: Shirley Rossi Realty #6783994 Report a problem
    11/4/2015Listing removed$324,900$133/sqft
    Source: RE/MAX Main St. Realty #6606109 Report a problem
    10/6/2015Price change$324,900-1.2%$133/sqft
    Source: RE/MAX Main St. Realty #6606109 Report a problem
    7/13/2015Listed for sale$329,000+448.3%$135/sqft
    Source: RE/MAX Main St. Realty #6606109 Report a problem
    3/1/2012Sold$60,000+20%$25/sqft
    Source: Public Record Report a problem
    8/27/2009Sold$50,000$21/sqft
    Source: Public Record Report a problem

    Public tax history

    YearProperty taxesTax assessment
    2025$9,052 -0.3%$257,300
    2024$9,080 $257,300
    2023-- $257,300
    2022$8,872 +0.3%$257,300
    2021$8,843 +4.5%$257,300
    2020$8,465 +2%$257,300
    2019$8,295 +1.9%$257,300
    2018$8,138 +3%$257,300
    2017$7,899 +1.7%$257,300
    2016$7,768 +11.8%$257,300 +9%
    2015$6,948 +25.4%$236,100
    2014$5,539 +74.9%$236,100 +68.8%
    2012$3,166 +1.5%$139,900
    2011$3,120 +3.5%$139,900
    2010$3,015 +2%$139,900
    2009$2,955 -44.4%$139,900
    2008$5,311 +15.6%$139,900 -46.4%
    2007$4,594 +14.5%$261,000 +140.8%
    2006$4,012 +3.3%$108,400
    2005$3,883 -0.4%$108,400
    2004$3,898 $108,400
    2003-- $108,400
    2002-- $108,400
    2001-- $108,400
    Find assessor info on the county website

    Neighborhood: 08075

    Nearby schools

    GreatSchools rating
    Schools provided by the listing agent
    • Elementary: Pearson E.S.
    • Middle: Walnut St M.S.
    • High: Riverside H.S.
    • District: Riverside Twp

    Source: The MLS. This data may not be complete. We recommend contacting the local school district to confirm school assignments for this home.

    Get a cash offer in 3 minutes
    Find out how much your home could sell for in as little as 3 minutes with a no-obligation cash offer.
    Estimated market value
    $470,900
    Get a cash offer in 3 minutes
    Find out how much your home could sell for in as little as 3 minutes with a no-obligation cash offer.
    Estimated market value
    $470,900