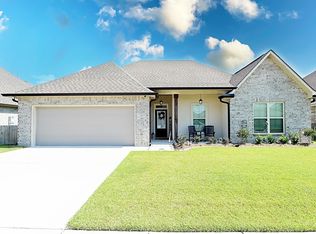
Welcome to 217 Peacock Pointe, located in the Settlement at Live Oak community in Thibodaux. This beautifully maintained home features 3 bedrooms and 2 bathrooms and is situated on a desirable corner lot. One of the best and most functional floor plans, this home offers a thoughtful design where the laundry room connects directly to the primary closet which flows seamlessly into the primary bathroom and bedroom creating exceptional convenience and efficiency. The open and functional layout provides comfortable everyday living while the fully fenced backyard with gated access offers privacy and convenience. Enjoy outdoor living with a large covered back patio perfect for entertaining or relaxing. Additional features include gutters and a gas range adding both practicality and value. Residents of The Settlement at Live Oak enjoy exceptional neighborhood amenities including a community pool and scenic ponds. Conveniently located near shopping dining schools and Bayou Lafourche this home offers an ideal blend of comfort location and lifestyle. ****With an acceptable offer to the Sellers, they are willing to give up to $6,000.00 towards the Buyers closing costs.**** Flood zone X, NO flood insurance required. All measurements and zoning to be verified by the Buyers.
Sold
Zillow last checked:
Listing updated:
Bought with:
Cameron Mitchell, 995717048
Canal & Main Realty
Source: ROAM MLS,MLS#: 2026010896
Price history
| Date | Event | Price |
|---|---|---|
| 9/21/2026 | Sold | -- |
Source:  ROAM MLS #2026010896 Report a problem ROAM MLS #2026010896 Report a problem | ||
| 6/29/2026 | Contingent | $275,000$149/sqft |
Source: ROAM MLS #2026010896 Report a problem | ||
| 6/13/2026 | Listed for sale | $275,000+2%$149/sqft |
Source: ROAM MLS #2026010896 Report a problem | ||
| 3/13/2024 | Sold | -- |
Source: ROAM MLS #2024001145 Report a problem | ||
| 1/22/2024 | Pending sale | $269,740$146/sqft |
Source: ROAM MLS #2024001145 Report a problem | ||