This spectacular home is situated in the desirable Twin Lakes mountain community featuring 5 bedrooms, 3 bathrooms and an attached 2-car garage on 0.7 acres! You're greeted with an open concept living room and kitchen with high tongue and groove ceilings from the covered half-wrap around porch. The living room offers a wood burning stove for those chilly nights with LVP flooring throughout for easy maintenance. The kitchen is a showstopper with an oversized island, granite countertops, custom wood cabinets with ample storage, large walk-in pantry and dedicated dining space with access to the back deck. Off the kitchen is a den or breakfast nook to enjoy your morning coffee. On the main level, there are two bedrooms and a primary bedroom with ensuite. The primary has access to the main floor laundry room with washer, dryer and additional storage. The basement offers additional living quarters for a rental investment, mother-in-law suite or extra space for your guests with a separate laundry area with washer/dryer, two large bedrooms, large bathroom with shower/tub combination plus a full kitchen with open concept living room, dining area and rec space with a pool table. The basement has backyard access featuring a unique ski fence for privacy and room for your furry friends. The backyard has a fire pit area and room to roam and play. The log exterior has recently been stained and the mature landscape offers privacy from neighbors on this beautiful corner lot. The oversized garage has space for 2+ cars and storage for all your gear. There is a dedicated mud room off the garage to store your shoes and coats with access to a private deck off the side of the home. This property offers space for your family, guests and income potential. Twin Lakes, Mount Elbert Forebay and the Arkansas River is minutes away. Leadville is 15 minutes north, Buena Vista is 25 minutes south and you can tale Independence Pass 45 minutes over to Aspen during the summer/fall months.
Sold for $830,000
$830,000
217 Peak View Drive, Twin Lakes, CO 80461
5beds
3,744sqft
Single Family Residence
Built in 2007
0.7 Acres Lot
$911,100 Zestimate®
$222/sqft
$4,724 Estimated rent
Home value
$911,100
Estimated sales range
Not available
$4,724/mo
Zestimate® history
Owner options
List your home for rent
$4,724/mo
Rent Zestimate®
Find your next renter with Zillow Rental Manager. Plus, with online applications, you can quickly screen prospective tenants – for free.
$4,724/mo
Rent Zestimate®
Refinance and save
$4,696/mo
Est. payment
Refinancing to a lower rate could help reduce your monthly payments and save thousands over the life of the loan.
$4,696/mo
Est. payment
Explore your selling options
Work with a Zillow partner agent
Leverage their expertise and Zillow's premium Showcase listings to get your home seen by more buyers.
Get startedList with your own agent
Get your home in front of millions of buyers by listing it on Zillow.
Learn how to do itSell it yourself
Take full control of how buyers see your home on Zillow by listing For Sale by Owner (FSBO).
List your homeWhat's special
Zillow last checked:
Listing updated:
Listed by:
Christian E. Kelly (719)966-9013,
Worth Clark Realty
Bought with:
Agent Not In Board
NON-BOARD OFFICE
Source: Altitude Realtors,MLS#: S1051569 Originating MLS: Summit Association of Realtors
Originating MLS: Summit Association of RealtorsFacts & features
Interior
Bedrooms & bathrooms
- Bedrooms: 5
- Bathrooms: 3
- Full bathrooms: 2
- 3/4 bathrooms: 1
Primary bedroom
- Level: Main
Bedroom
- Level: Main
Bedroom
- Level: Main
Bedroom
- Level: Basement
Bedroom
- Level: Basement
Bathroom
- Level: Main
Bathroom
- Level: Basement
Bonus room
- Level: Basement
Dining room
- Level: Main
Family room
- Level: Basement
Game room
- Level: Basement
Kitchen
- Level: Main
Kitchen
- Level: Basement
Laundry
- Level: Main
Laundry
- Level: Basement
Living room
- Level: Main
Other
- Level: Main
Sunroom
- Level: Main
Utility room
- Level: Basement
Heating
- Forced Air, Wood Stove
Appliances
- Included: Dryer, Dishwasher, Electric Cooktop, Electric Range, Disposal, Microwave, Refrigerator, See Remarks, Washer, Washer/Dryer
- Laundry: Main Level, In Unit, See Remarks
Features
- Breakfast Area, Ceiling Fan(s), Eat-in Kitchen, Fireplace, Granite Counters, Tongue and Groove Ceiling(s), High Ceilings, In-Law Floorplan, Jetted Tub, Kitchen Island, Primary Suite, Open Floorplan, Pantry, See Remarks, Vaulted Ceiling(s), Walk-In Closet(s), Utility Room
- Flooring: Luxury Vinyl, Luxury VinylTile, See Remarks, Tile, Vinyl
- Basement: Apartment,Exterior Entry,Full,Walk-Out Access,Finished,Heated
- Number of fireplaces: 1
- Fireplace features: Wood Burning, Wood BurningStove
Interior area
- Total interior livable area: 3,744 sqft
Property
Parking
- Total spaces: 2
- Parking features: Attached, Garage, Oversized
- Attached garage spaces: 2
Features
- Levels: Two
- Patio & porch: Deck
- Has view: Yes
- View description: Mountain(s), Southern Exposure
Lot
- Size: 0.7 Acres
- Features: Corner Lot, Level, Near Ski Area, Many Trees, See Remarks
- Topography: Mountainous
Details
- Additional structures: Living Quarters
- Parcel number: 290109001073
- Zoning description: Single Family
Construction
Type & style
- Home type: SingleFamily
- Architectural style: Cabin,Contemporary,Mountain
- Property subtype: Single Family Residence
Materials
- Log, Other, See Remarks
- Roof: Composition
Condition
- Resale
- Year built: 2007
Utilities & green energy
- Sewer: Septic Tank
- Water: Community/Coop, Shared Well, Well
- Utilities for property: Electricity Available, Propane, Municipal Utilities, Water Available, Septic Available
Community & HOA
Community
- Features: See Remarks, Trails/Paths
- Subdivision: Twin Lakes
HOA
- Has HOA: No
Location
- Region: Leadville
Financial & listing details
- Price per square foot: $222/sqft
- Annual tax amount: $7,160
- Date on market: 7/17/2024
- Cumulative days on market: 92 days
- Listing agreement: Exclusive Right To Sell
- Exclusions: No, Seller's Personal Property
- Ownership type: Sole Proprietor
- Road surface type: Dirt, Gravel
Price history
| Date | Event | Price |
|---|---|---|
| 11/22/2024 | Sold | $830,000-4.6%$222/sqft |
Source:  Altitude Realtors #S1051569 Report a problem Altitude Realtors #S1051569 Report a problem | ||
| 10/18/2024 | Pending sale | $870,000$232/sqft |
Source:  REcolorado as distributed by MLS GRID #8264080 Report a problem REcolorado as distributed by MLS GRID #8264080 Report a problem | ||
| 9/6/2024 | Price change | $870,000-2.8%$232/sqft |
Source: REcolorado as distributed by MLS GRID #8264080 Report a problem | ||
| 8/14/2024 | Price change | $895,000-3.2%$239/sqft |
Source: REcolorado as distributed by MLS GRID #8264080 Report a problem | ||
| 7/14/2024 | Listed for sale | $925,000+146.7%$247/sqft |
Source: REcolorado as distributed by MLS GRID #8264080 Report a problem | ||
| 6/1/2009 | Listing removed | $375,000$100/sqft |
Source: Listhub #766501 Report a problem | ||
| 5/2/2009 | Listed for sale | $375,000$100/sqft |
Source: Listhub #766501 Report a problem | ||
Public tax history
Tax history is unavailable.
Neighborhood: 80461
Nearby homes
- $858,6003 bd3 ba2.1k sqft492 Cedar Dr, Twin Lakes, CO 81251Off Market
- $40,000-- bd-- ba-- sqft143 Peak View Dr, Leadville, CO 80461Off Market
- $55,5000.31 Acres179 Peakview Dr #231, Twin Lakes, CO 81251Sold
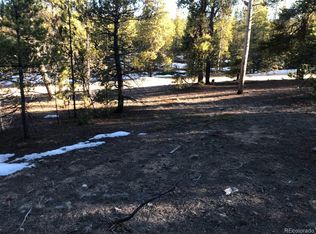
- $40,000-- bd-- ba-- sqft123 Peakview Dr, Leadville, CO 80461Off Market
- $10,7660.38 Acres218 Cedar Dr, Leadville, CO 80461Off Market
- $618,3003 bd3 ba2.2k sqft417 Cedar Drive, Twin Lakes, CO 81251Off Market
- $40,0000.38 Acres246 Cedar Dr, Twin Lakes, CO 81251Off Market
- $830,0004 bd3 ba3.7k sqft217 Peak View Dr, Twin Lakes, CO 81251Sold
Nearby schools
GreatSchools rating
- 3/10Lake County Middle SchoolGrades: 3-6Distance: 9.5 mi
- 3/10Lake County High SchoolGrades: 7-12Distance: 9.3 mi
- NAWestpark Elementary SchoolGrades: PK-2Distance: 10.1 mi


Get pre-qualified for a loan
At Zillow Home Loans, we can pre-qualify you in as little as 5 minutes with no impact to your credit score.An equal housing lender. NMLS #10287.
- Colorado
- Lake County
- Leadville
- 80461
- 217 Peak View Drive
Nearby cities
Nearby zip codes
Other Leadville Topics
