Turn-key and ready for you! This beautifully renovated Milo home feels brand new--and when we say everything has been done, we mean it! Taken down to the studs and completely transformed, this home offers the peace of mind that comes with knowing the major updates have already been taken care of. Outside, you'll find all-new siding, windows, doors, roof, gutters, and a brand-new detached two-stall garage. Step inside to discover new insulation, drywall, and flooring throughout. The front entry welcomes you with soaring ceilings before leading into the bright, open living space filled with natural light. The updated kitchen features brand-new quartz countertops and appliances and flows seamlessly into the living area. Just off the kitchen, an impressive addition provides a fantastic second living space complete with a gas fireplace surrounded by stone, abundant natural light, and access to two separate decks--perfect for relaxing or entertaining. The main level also features a completely updated, modern bathroom. Downstairs, you'll find two additional bedrooms, including an oversized room that could easily serve as a second living area, recreation room, or flexible space to fit your needs. Both bedrooms offer convenient access to another beautifully updated bathroom featuring a walk-in shower. The utility room provides ample storage as well. Enjoy the charm and comfort of small-town living while maintaining easy access to Indianola and surrounding communities.
For sale
$275,000
217 Peanut St, Milo, IA 50166
4beds
1,383sqft
Single Family Residence
Built in 1983
0.26 Acres Lot
$266,800 Zestimate®
$199/sqft
$-- HOA
What's special
Brand-new detached two-stall garageAll-new sidingNew insulation
- 1 day
- 1,085
- 13
Likely to sell faster than
Zillow last checked:
Listing updated:
Listed by:
Dan Rozga (515)494-6241,
RE/MAX Concepts
Source: DMMLS,MLS#: 748321 Originating MLS: Des Moines Area Association of REALTORS
Originating MLS: Des Moines Area Association of REALTORSFacts & features
Interior
Bedrooms & bathrooms
- Bedrooms: 4
- Bathrooms: 2
- Full bathrooms: 1
- 3/4 bathrooms: 1
- Main level bedrooms: 2
Heating
- Forced Air, Gas, Natural Gas
Cooling
- Central Air
Appliances
- Included: Dishwasher, Microwave, Refrigerator, Stove
Features
- Flooring: Carpet, Tile
- Basement: Daylight,Finished
- Number of fireplaces: 1
- Fireplace features: Gas Log
Interior area
- Total structure area: 1,383
- Total interior livable area: 1,383 sqft
- Finished area below ground: 525
Property
Parking
- Total spaces: 2
- Parking features: Detached, Garage, Two Car Garage
- Garage spaces: 2
Features
- Levels: Multi/Split
- Patio & porch: Deck
- Exterior features: Deck
Lot
- Size: 0.26 Acres
- Dimensions: 75 x 150
Details
- Parcel number: 57130000030
- Zoning: Res
Construction
Type & style
- Home type: SingleFamily
- Architectural style: Split-Foyer
- Property subtype: Single Family Residence
Materials
- Stone
- Foundation: Block
- Roof: Metal
Condition
- Year built: 1983
Utilities & green energy
- Sewer: Public Sewer
- Water: Public
Community & HOA
Community
- Security: Fire Alarm, Smoke Detector(s)
HOA
- Has HOA: No
Location
- Region: Milo
Financial & listing details
- Price per square foot: $199/sqft
- Tax assessed value: $87,100
- Annual tax amount: $1,264
- Date on market: 8/31/2026
- Listing terms: Cash,Conventional,FHA,USDA Loan,VA Loan
- Road surface type: Concrete
Estimated market value
$266,800
$253,000 - $280,000
$1,160/mo
Price history
| Date | Event | Price |
|---|---|---|
| 8/31/2026 | Listed for sale | $275,000$199/sqft |
Source:  DMMLS #748321 Report a problem DMMLS #748321 Report a problem | ||
Public tax history
| Year | Property taxes | Tax assessment |
|---|---|---|
| 2025 | $1,564 +14.2% | $87,100 -12% |
| 2024 | $1,370 -0.6% | $99,000 |
| 2023 | $1,378 +5.5% | $99,000 +15.9% |
| 2022 | $1,306 -0.5% | $85,400 |
| 2021 | $1,312 -10.6% | $85,400 +6% |
| 2020 | $1,468 +2.6% | $80,600 |
| 2019 | $1,431 +3.6% | $80,600 +9.7% |
| 2018 | $1,381 +9.1% | $73,500 |
| 2017 | $1,266 +10.7% | $73,500 +8.2% |
| 2016 | $1,144 | $67,900 |
| 2015 | $1,144 | $67,900 -6% |
| 2014 | $1,144 +4.6% | $72,200 |
| 2013 | $1,094 +3.2% | -- |
| 2012 | $1,060 +2.7% | -- |
| 2011 | $1,032 +1.4% | -- |
| 2010 | $1,018 +14.9% | -- |
| 2009 | $886 +3.7% | -- |
| 2008 | $854 +9.5% | -- |
| 2007 | $780 | -- |
Find assessor info on the county website
Monthly payment
Est. payment
Payment breakdown
Explore the cost of this home by adjusting the details. Changes won't be saved.Climate risks
Neighborhood: 50166
Nearby schools
Schools provided by the listing agent
- District: Southeast Warren
Source: DMMLS. This data may not be complete. We recommend contacting the local school district to confirm school assignments for this home.
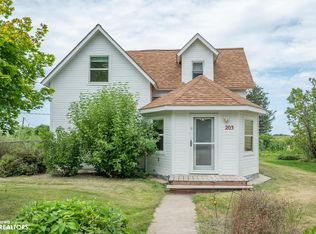
Similar homes
- $--4 bd2 ba1.4k sqft308 SE 1st St, Melcher, IA 50163AuctionServiceLink Auction
- $304,5003 bd3 ba1.6k sqft200 S West St, Hartford, IA 50118For SaleMLS ID #748430, Brady Jackson, Iowa Realty South. DMMLS
- $285,0003 bd1 ba1k sqft828 60th Ave, Pleasantville, IA 50225For Sale
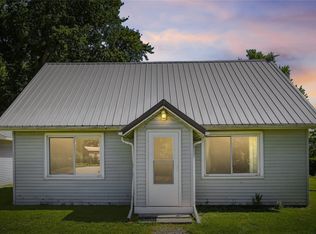 MLS ID #748177, Michelle Spiker, Home Realty. DMMLS
 - $290,0003 bd2 ba1.8k sqft17836 Lowe St, Ackworth, IA 50001For Sale
 MLS ID #746665, Tanner Loyd, Iowa Realty Indianola. DMMLS
 - $295,0001 bd1 ba1k sqft17380 R45 Hwy, Saint Charles, IA 50240For Sale
 MLS ID #71130, Shana Wells, Weichert, Realtors®-Miller & Clark Agency. CIBR
 - $175,0004 bd2 ba1.8k sqft308 E Ashland Ave, Indianola, IA 50125For SaleMLS ID #71136, Betts Team, RE/MAX REAL ESTATE CENTER. CIBR
