WELCOME HOME!! This dream house sits on a cul-de-sac on 2.69 acres with a 2,400 sqft WORKSHOP and POOL! The home itself is 2,750 sqft and features 4 bedrooms plus an office, 2 newly remodeled bathrooms, newly remodeled kitchen, granite countertops, 6 burner gas stove, butler pantry, newer water heater and HVAC, whole home and workshop generator, propane tank, 220 volt RV hookup, a separate hot tub, and a pebble finish pool, fruit bearing trees, willow tree, irrigation system, and the left side of the property is fenced in for horses or animals with running water. This is a well built home with insulated concrete forms, 6 inch rebar, efficient insulation, and lifetime warranty windows. The workshop is 60x40 and includes electricity, 3 mini splits, 3 rooms, a mechanical hoist, and ceiling fans. This home is located in a gated community close to shopping and Tiger Woods Blue Jack Ranch golf course.
Sold
Price Unknown
217 Pebble Ridge Ct, Cresson, TX 76035
4beds
2,750sqft
Single Family Residence
Built in 1999
2.69 Acres Lot
$185,900 Zestimate®
$--/sqft
$3,436 Estimated rent
Home value
$185,900
$177,000 - $195,000
$3,436/mo
Zestimate® history
Owner options
List your home for rent
$3,436/mo
Rent Zestimate®
Find your next renter with Zillow Rental Manager. Plus, with online applications, you can quickly screen prospective tenants – for free.
$3,436/mo
Rent Zestimate®
Refinance and save
$514/mo
Est. payment
Refinancing to a lower rate could help reduce your monthly payments and save thousands over the life of the loan.
$514/mo
Est. payment
Explore your selling options
Work with a Zillow partner agent
Leverage their expertise and Zillow's premium Showcase listings to get your home seen by more buyers.
Get startedList with your own agent
Get your home in front of millions of buyers by listing it on Zillow.
Learn how to do itSell it yourself
Take full control of how buyers see your home on Zillow by listing For Sale by Owner (FSBO).
List your homeWhat's special
Zillow last checked:
Listing updated:
Listed by:
Courtney Hansen-Black 0741527 844-819-1373,
Orchard Brokerage 844-819-1373
Bought with:
Terri McCoy
Keller Williams Legacy
Source: NTREIS,MLS#: 20887799
Facts & features
Interior
Bedrooms & bathrooms
- Bedrooms: 4
- Bathrooms: 2
- Full bathrooms: 2
Primary bedroom
- Level: First
Bedroom
- Level: First
Bedroom
- Level: First
Bedroom
- Level: First
Living room
- Features: Fireplace
- Level: First
Heating
- Central
Cooling
- Central Air
Appliances
- Included: Double Oven, Dishwasher, Gas Cooktop, Disposal, Tankless Water Heater
- Laundry: Common Area
Features
- Eat-in Kitchen, Granite Counters, High Speed Internet, Kitchen Island, Open Floorplan, Pantry, Cable TV, Walk-In Closet(s)
- Flooring: Carpet, Engineered Hardwood, Luxury Vinyl Plank
- Windows: Window Coverings
- Has basement: No
- Number of fireplaces: 1
- Fireplace features: Gas
Interior area
- Total interior livable area: 2,750 sqft
Property
Parking
- Total spaces: 3
- Parking features: Circular Driveway, Epoxy Flooring, Garage, Boat, RV Access/Parking
- Attached garage spaces: 3
- Has uncovered spaces: Yes
Features
- Levels: One
- Stories: 1
- Patio & porch: Covered
- Pool features: In Ground, Pool
- Fencing: Fenced
Lot
- Size: 2.69 Acres
- Features: Acreage
- Residential vegetation: Grassed
Details
- Additional structures: Workshop
- Parcel number: R000010392
- Other equipment: Generator, Irrigation Equipment
Construction
Type & style
- Home type: SingleFamily
- Architectural style: Traditional,Detached
- Property subtype: Single Family Residence
Materials
- Brick
- Foundation: Slab
- Roof: Composition
Condition
- Year built: 1999
Utilities & green energy
- Sewer: Aerobic Septic, Septic Tank
- Utilities for property: Electricity Available, Phone Available, Septic Available, Cable Available
Community & HOA
Community
- Features: Other, Gated
- Security: Security System, Gated Community, Smoke Detector(s)
- Subdivision: Hills Of Bear Creek
HOA
- Has HOA: Yes
- Services included: Security
- HOA fee: $514 annually
- HOA name: Goodwin & Co
- HOA phone: 214-445-2700
Location
- Region: Cresson
Financial & listing details
- Tax assessed value: $680,449
- Annual tax amount: $2,742
- Date on market: 4/2/2025
- Cumulative days on market: 96 days
- Listing terms: Cash,Conventional,FHA,VA Loan
- Electric utility on property: Yes
Price history
| Date | Event | Price |
|---|---|---|
| 7/25/2025 | Sold | -- |
Source: NTREIS #20887799 Report a problem | ||
| 7/17/2025 | Pending sale | $650,000$236/sqft |
Source: NTREIS #20887799 Report a problem | ||
| 7/3/2025 | Contingent | $650,000$236/sqft |
Source: NTREIS #20887799 Report a problem | ||
| 6/28/2025 | Price change | $650,000-3.7%$236/sqft |
Source: NTREIS #20887799 Report a problem | ||
| 6/11/2025 | Price change | $675,000-3.6%$245/sqft |
Source: NTREIS #20887799 Report a problem | ||
| 5/13/2025 | Price change | $699,999-6.7%$255/sqft |
Source: NTREIS #20887799 Report a problem | ||
| 4/2/2025 | Listed for sale | $750,000$273/sqft |
Source: NTREIS #20887799 Report a problem | ||
Public tax history
| Year | Property taxes | Tax assessment |
|---|---|---|
| 2025 | $2,691 +3.1% | $680,449 +1.8% |
| 2024 | $2,610 +9.8% | $668,170 |
| 2023 | $2,378 -0.6% | $668,170 +74.6% |
| 2022 | $2,391 -2.6% | $382,720 |
| 2021 | $2,455 -4.6% | $382,720 |
| 2020 | $2,573 -0.5% | $382,720 |
| 2019 | $2,585 +3.4% | $382,720 +8.2% |
| 2018 | $2,499 -55.7% | $353,620 |
| 2017 | $5,636 +6.5% | $353,620 +19.9% |
| 2016 | $5,291 +7.1% | $294,950 |
| 2015 | $4,942 | $294,950 +9.7% |
| 2014 | $4,942 | $268,840 |
| 2013 | -- | $268,840 |
| 2012 | -- | $268,840 -0.1% |
| 2011 | -- | $269,120 -2.2% |
| 2010 | -- | $275,120 |
| 2009 | -- | $275,120 |
| 2008 | -- | -- |
| 2007 | -- | -- |
| 2006 | -- | -- |
| 2004 | -- | $273,730 +18.3% |
| 2003 | -- | $231,460 |
| 2002 | -- | $231,460 +2.6% |
| 2001 | -- | $225,630 |
| 2000 | -- | $225,630 |
Find assessor info on the county website
Neighborhood: 76035
Nearby homes
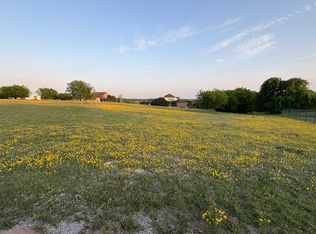
- $--2.26 acres217 Pebble Ridge Ct, Cresson, TX 76035Sold
- $706,400-- bd-- ba3.8k sqft250 Hidden Creek Rd, Cresson, TX 76035Off Market
- $521,2003 bd2 ba2.5k sqft209 Pebble Ridge Ct, Cresson, TX 76035Off Market
- $779,900-- bd-- ba4.2k sqft244 Hidden Creek Rd, Cresson, TX 76035Off Market
- $996,500-- bd-- ba4k sqft208 Pebble Ridge Ct, Cresson, TX 76035Off Market
- $605,500-- bd-- ba3.3k sqft266 Hidden Creek Rd, Cresson, TX 76035Off Market
- $749,9004 bd4 ba3.7k sqft124 Stonewick Dr, Cresson, TX 76035For Sale
- $157,450-- bd-- ba-- sqftPebble Ridge Ct, Cresson, TX 76035Off Market
Nearby schools
GreatSchools rating
- 8/10Acton Elementary SchoolGrades: PK-5Distance: 12.1 mi
- 8/10Acton Middle SchoolGrades: 6-8Distance: 10.5 mi
- 6/10Granbury High SchoolGrades: 9-12Distance: 15.1 mi
Schools provided by the listing agent
- Elementary: Acton
- Middle: Acton
- High: Granbury
- District: Granbury ISD
Source: NTREIS. This data may not be complete. We recommend contacting the local school district to confirm school assignments for this home.
Get a cash offer in 3 minutes
Find out how much your home could sell for in as little as 3 minutes with a no-obligation cash offer.
Estimated market value
$185,900
Get a cash offer in 3 minutes
Find out how much your home could sell for in as little as 3 minutes with a no-obligation cash offer.
Estimated market value
$185,900
- Texas
- Parker County
- Cresson
- 76035
- 217 Pebble Ridge Ct
