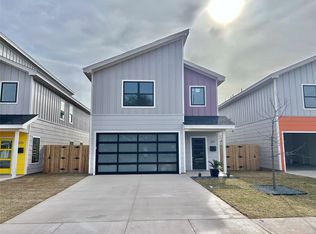
NEW CONSTRUCTION in South Downtown Abilene! Modern, 2,121 square foot home with 4 bedrooms, 2.5 baths, 2 car garage, fenced backyard and grand entrance featuring a beautiful floating staircase. If urban living is your lifestyle, this home is a must see! Additional features include gas stove, microwave, dishwasher, kitchen island, leathered granite countertops, landscaping, sprinkler system, tankless water heater, & upstairs laundry.
This modern home is one of five in phase two for The Quarters on Pecan and is within walking distance of amenities such as The Mill Winery, KAO Lounge, SODA District Courtyard, Abilene Axe Company, Oak Street Arbor Venue & Oak Street Shoppe. With two new restaurant concepts in the works, you will have entertainment options conveniently close. This unique home is a must see!
Sold
Price Unknown
217 Pecan St, Abilene, TX 79602
4beds
2,129sqft
Single Family Residence
Built in 2024
5,662 Square Feet Lot
$440,000 Zestimate®
$--/sqft
$4,798 Estimated rent
Home value
$440,000
$405,000 - $475,000
$4,798/mo
Zestimate® history
Owner options
List your home for rent
$4,798/mo
Rent Zestimate®
Find your next renter with Zillow Rental Manager. Plus, with online applications, you can quickly screen prospective tenants – for free.
$4,798/mo
Rent Zestimate®
Refinance and save
Refinancing to a lower rate could help reduce your monthly payments and save thousands over the life of the loan.
Explore your selling options
Work with a Zillow partner agent
Leverage their expertise and Zillow's premium Showcase listings to get your home seen by more buyers.
Get startedList with your own agent
Get your home in front of millions of buyers by listing it on Zillow.
Learn how to do itSell it yourself
Take full control of how buyers see your home on Zillow by listing For Sale by Owner (FSBO).
List your homeWhat's special
Gas stoveLeathered granite countertopsBeautiful floating staircaseFenced backyardUpstairs laundryKitchen islandSprinkler system
Zillow last checked:
Listing updated:
Listed by:
Timothy Smith 0824681 325-677-3500,
Barnett & Hill 325-677-3500
Bought with:
Timothy Smith
Barnett & Hill
Source: NTREIS,MLS#: 20735664
Facts & features
Interior
Bedrooms & bathrooms
- Bedrooms: 4
- Bathrooms: 3
- Full bathrooms: 2
- 1/2 bathrooms: 1
Primary bedroom
- Features: Ceiling Fan(s)
- Level: Second
- Dimensions: 14 x 15
Bedroom
- Level: Second
- Dimensions: 10 x 10
Kitchen
- Features: Built-in Features, Granite Counters, Kitchen Island, Pantry
- Level: First
- Dimensions: 10 x 12
Utility room
- Features: Built-in Features, Utility Room
- Level: Second
- Dimensions: 11 x 6
Heating
- Central, ENERGY STAR Qualified Equipment, Natural Gas
Cooling
- Central Air, Ceiling Fan(s), ENERGY STAR Qualified Equipment
Appliances
- Included: Dishwasher, Gas Range, Gas Water Heater, Microwave, Tankless Water Heater
Features
- Built-in Features, Decorative/Designer Lighting Fixtures, Granite Counters, Kitchen Island, Open Floorplan, Pantry, Cable TV, Vaulted Ceiling(s)
- Flooring: Luxury Vinyl Plank
- Has basement: No
- Has fireplace: No
Interior area
- Total interior livable area: 2,129 sqft
Property
Parking
- Total spaces: 2
- Parking features: Concrete, Door-Single, Driveway, Garage Faces Front, Garage, Garage Door Opener
- Attached garage spaces: 2
- Has uncovered spaces: Yes
Features
- Levels: Two
- Stories: 2
- Patio & porch: Covered
- Exterior features: Lighting, Private Yard
- Pool features: None
- Fencing: Back Yard,Wood
Lot
- Size: 5,662 Square Feet
- Features: Sprinkler System
Details
- Parcel number: 1091857
Construction
Type & style
- Home type: SingleFamily
- Architectural style: Contemporary/Modern,Detached
- Property subtype: Single Family Residence
Materials
- Foundation: Slab
- Roof: Composition
Condition
- New construction: Yes
- Year built: 2024
Utilities & green energy
- Sewer: Public Sewer
- Water: Public
- Utilities for property: Electricity Connected, Natural Gas Available, Sewer Available, Separate Meters, Water Available, Cable Available
Community & HOA
Community
- Features: Sidewalks
- Subdivision: The Quarters on Pecan Street
HOA
- Has HOA: No
Location
- Region: Abilene
Financial & listing details
- Date on market: 9/26/2024
- Cumulative days on market: 217 days
- Listing terms: Cash,Conventional,1031 Exchange,FHA,VA Loan
- Exclusions: refrigerator
- Electric utility on property: Yes
Price history
| Date | Event | Price |
|---|---|---|
| 5/30/2025 | Sold | -- |
Source: NTREIS #20735664 Report a problem | ||
| 5/13/2025 | Pending sale | $395,000$186/sqft |
Source: NTREIS #20735664 Report a problem | ||
| 5/1/2025 | Contingent | $395,000$186/sqft |
Source: NTREIS #20735664 Report a problem | ||
| 3/26/2025 | Price change | $395,000-3.7%$186/sqft |
Source: NTREIS #20735664 Report a problem | ||
| 1/3/2025 | Price change | $410,000-1.2%$193/sqft |
Source: NTREIS #20735664 Report a problem | ||
| 9/30/2024 | Listed for sale | $415,000$195/sqft |
Source: NTREIS #20735664 Report a problem | ||
Public tax history
Tax history is unavailable.
Neighborhood: Original Town
Nearby homes
- $--4 bd3 ba2.1k sqft225 Pecan St, Abilene, TX 79602Sold

- $--4 bd3 ba2.1k sqft215 Pecan St, Abilene, TX 79602Sold

- $--4 bd3 ba2.1k sqft233 Pecan St, Abilene, TX 79602Sold

- $--4 bd3 ba2.1k sqft227 Pecan St, Abilene, TX 79602Sold
- $371,9004 bd-- ba2k sqft217 Pecan St, Abilene, TX 79602Off Market
- $309,2003 bd3 ba1.7k sqft220 Pecan St, Abilene, TX 79602Off Market
- $373,7004 bd-- ba2k sqft215 Pecan St, Abilene, TX 79602Off Market
- $331,9003 bd3 ba1.8k sqft214 Pecan St, Abilene, TX 79602Off Market
Nearby schools
GreatSchools rating
- 4/10Thomas Elementary SchoolGrades: K-5Distance: 1.2 mi
- 3/10Madison Middle SchoolGrades: 6-8Distance: 2.8 mi
- 5/10Cooper High SchoolGrades: 9-12Distance: 3 mi
Schools provided by the listing agent
- Elementary: Thomas
- Middle: Madison
- High: Cooper
- District: Abilene ISD
Source: NTREIS. This data may not be complete. We recommend contacting the local school district to confirm school assignments for this home.
- Texas
- Taylor County
- Abilene
- 79602
- Original Town
- 217 Pecan St
