Skip main navigation
Closed
  • $680,000

    217 Penn Ave S, Minneapolis, MN 55405

    4beds
    3,362sqft
    Single Family
    Built in 1915
    5,227.2 Square Feet Lot
    $679,900 Zestimate®
    $202/sqft
    $3,422 Estimated rent

    Home value

    $679,900

    $632,000 - $727,000

    $3,422/mo

    Zestimate® history
    Loading
    Loading...

    Owner options

    List your home for rent

    $3,422/mo

    Rent Zestimate®

    Find your next renter with Zillow Rental Manager. Plus, with online applications, you can quickly screen prospective tenants – for free.

    Learn more

    $3,422/mo

    Rent Zestimate®

    Refinance and save

    $4,346/mo

    Est. payment

    Refinancing to a lower rate could help reduce your monthly payments and save thousands over the life of the loan.

    See today's rates

    $4,346/mo

    Est. payment

    Explore your selling options

    Work with a Zillow partner agent

    Leverage their expertise and Zillow's premium Showcase listings to get your home seen by more buyers.

    Get started

    List with your own agent

    Get your home in front of millions of buyers by listing it on Zillow.

    Learn how to do it

    Sell it yourself

    Take full control of how buyers see your home on Zillow by listing For Sale by Owner (FSBO).

    List your home

    What's special

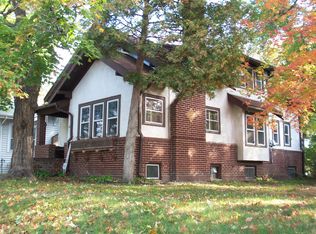
    Primary Bedroom Goals!!! Welcome home to this stunning home in the heart of Bryn Mawr. As you enter from the three season front porch you are met with attractive Craftsman timber features from the floor to the built-ins and then to the stunning ceiling detailing. A spacious main level with great natural light, extended sightlines through the open concept floor-plan, this home has the traditional character of a past era and the functionality of 2026! The main level consists of the front formal living, the open dining space, a large kitchen, two ample sized bedrooms and a recently renovated full bathroom. Now the upper level, the photos look amazing.. but in person, it will be one of the best primary bedrooms to will see in Minneapolis in this price range. The drama of the vaulted ceilings, the luxury of a living room to relax, a large ensuite bathroom, laundry, walk-in closet, this is style, character, size and functionality. This is the primary bedroom you deserve. The lower level, again unassumingly expansive, family room for movie night, flex area, fourth bedroom/office, storage, second laundry hook up, and storage. Located in the heart of the coveted and recent ranked by the Star Tribune as Minneapolis's "Hottest Neighborhoods" surrounded by parkland on all sides, only moments away from Bryn Mawr village with its quaint cafes, restaurants, book stores etc. Many Many updates since 2017 (see supplements) Lets get what you deserve.

    Zillow last checked:

    Listing updated:

    Listed by:

    Aaron Spiteri 651-410-4080,

    Lakes Sotheby's International Realty

    Bought with:

    AJ Pettersen

    Pemberton RE

    Source: NorthstarMLS as distributed by MLS GRID,MLS#: 7063523MLS Logo

    Facts & features

    Interior

    Bedrooms & bathrooms
    • Bedrooms: 4
    • Bathrooms: 3
    • Full bathrooms: 2
    • 1/2 bathrooms: 1
    Bedroom
    • Level: Upper
    • Area: 221 Square Feet
    • Dimensions: 17x13
    Bedroom 2
    • Level: Main
    • Area: 117 Square Feet
    • Dimensions: 13x09
    Bedroom 3
    • Level: Main
    • Area: 117 Square Feet
    • Dimensions: 13x09
    Bedroom 4
    • Level: Lower
    • Area: 130 Square Feet
    • Dimensions: 13x10
    Dining room
    • Level: Main
    • Area: 221 Square Feet
    • Dimensions: 17x13
    Family room
    • Level: Upper
    • Area: 187 Square Feet
    • Dimensions: 17x11
    Kitchen
    • Level: Main
    • Area: 154 Square Feet
    • Dimensions: 14x11
    Living room
    • Level: Main
    • Area: 288 Square Feet
    • Dimensions: 24x12
    Recreation room
    • Level: Lower
    • Area: 198 Square Feet
    • Dimensions: 18x11
    Screened porch
    • Level: Main
    • Area: 120 Square Feet
    • Dimensions: 20x06
    Storage
    • Level: Lower
    • Area: 168 Square Feet
    • Dimensions: 14x12
    Storage
    • Level: Lower
    • Area: 84 Square Feet
    • Dimensions: 12x07
    Heating
    • Forced Air, In-Floor Heating
    Cooling
    • Central Air
    Appliances
    • Included: Cooktop, Dishwasher, Dryer, Exhaust Fan, Gas Water Heater, Microwave, Refrigerator, Stainless Steel Appliance(s), Washer
    • Laundry: Lower Level, Upper Level, Washer Hookup
    Features
    • Basement: Daylight,Finished,Full,Storage Space
    • Number of fireplaces: 1
    • Fireplace features: Living Room, Wood Burning
    Interior area
    • Total structure area: 3,362
    • Total interior livable area: 3,362 sqft
    • Finished area above ground: 1,962
    • Finished area below ground: 860

    Property

    Parking
    • Total spaces: 3
    • Parking features: Carport, Detached Garage
    • Garage spaces: 2
    • Carport spaces: 1
    Accessibility
    • Accessibility features: None
    Features
    • Levels: One and One Half
    • Stories: 1
    • Patio & porch: Front Porch
    • Pool features: None
    • Fencing: None
    Lot
    • Size: 5,227 sqft
    • Dimensions: 40 x 127
    • Features: Near Public Transit, Tree Coverage - Light
    Details
    • Additional structures: Garage(s)
    • Foundation area: 1213
    • Parcel number: 2802924220082
    • Zoning description: Residential-Single Family

    Construction

    Type & style
    • Home type: SingleFamily
    • Property subtype: Single Family
    Materials
    • Block
    • Roof: Age Over 8 Years,Asphalt
    Condition
    • New construction: No
    • Year built: 1915

    Utilities & green energy

    • Electric: Circuit Breakers, 100 Amp Service
    • Gas: Natural Gas
    • Sewer: City Sewer - In Street
    • Water: City Water - In Street

    Community & neighborhood

    Location
    • Region: Minneapolis
    • Subdivision: Oswalds Add

    HOA & financial

    HOA
    • Has HOA: No

    Price history

    DateEventPrice
    6/16/2026Sold$680,000$202/sqft
    Source: NorthstarMLS as distributed by MLS GRID #7063523 Report a problem
    6/1/2026Pending sale$680,000+19.3%$202/sqft
    Source: NorthstarMLS as distributed by MLS GRID #7063523 Report a problem
    5/29/2026Listed for sale$570,000+128.9%$170/sqft
    Source: NorthstarMLS as distributed by MLS GRID #7063523 Report a problem
    3/31/2016Sold$249,000-0.4%$74/sqft
    Source: NorthstarMLS as distributed by MLS GRID #4680996 Report a problem
    2/20/2016Listed for sale$249,900$74/sqft
    Source: EXIT Realty Metro #4680996 Report a problem

    Public tax history

    YearProperty taxesTax assessment
    2025$6,628 +13.5%$492,100 +8.6%
    2024$5,837 +4.2%$453,000 +0.9%
    2023$5,599 +5.1%$449,000 +5.2%
    2022$5,327 +11.1%$427,000 +10.1%
    2021$4,795 -5.7%$388,000 +6.6%
    2020$5,087 +6.1%$364,000 +2%
    2019$4,795 -5.7%$357,000
    2018$5,087 +10.9%$357,000 +47.5%
    2017$4,587 +31.2%$242,000 +2.3%
    2016$3,496 -0.6%$236,500 +3.7%
    2015$3,516 -0.5%$228,000 +3.2%
    2014$3,535 -3.7%$221,000
    2013$3,671 +2.7%$221,000
    2012$3,574 -1.5%$221,000 -3.5%
    2011$3,628 +8.8%$229,000 -5%
    2010$3,334 -1.1%$241,000
    2009$3,371 +21%$241,000 +14.1%
    2006$2,786 +11.3%$211,200 +15%
    2005$2,503 +8.2%$183,700 +15%
    2004$2,313 +13.4%$159,800 +12%
    2002$2,039 -54.9%$142,700
    2001$4,523 --

    Find assessor info on the county website

    Neighborhood: Bryn Mawr

    Nearby schools

    GreatSchools rating
    Get a cash offer in 3 minutes
    Find out how much your home could sell for in as little as 3 minutes with a no-obligation cash offer.
    Estimated market value
    $679,900
    Get a cash offer in 3 minutes
    Find out how much your home could sell for in as little as 3 minutes with a no-obligation cash offer.
    Estimated market value
    $679,900