Skip main navigation
Closed
  • Price Unknown

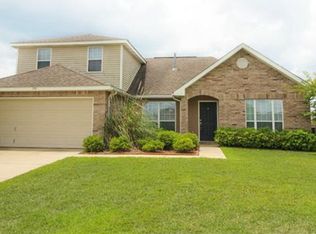
    217 Penn Mill Lakes Blvd, Covington, LA 70435

    3beds
    1,793sqft
    Single Family Residence
    Built in 2015
    -- sqft lot
    $298,900 Zestimate®
    $--/sqft
    $2,117 Estimated rent

    Home value

    $298,900

    $284,000 - $314,000

    $2,117/mo

    Zestimate® history
    Loading
    Loading...

    Owner options

    List your home for rent

    $2,117/mo

    Rent Zestimate®

    Find your next renter with Zillow Rental Manager. Plus, with online applications, you can quickly screen prospective tenants – for free.

    Learn more

    $2,117/mo

    Rent Zestimate®

    Refinance and save

    $540/mo

    Est. payment

    Refinancing to a lower rate could help reduce your monthly payments and save thousands over the life of the loan.

    See today's rates

    $540/mo

    Est. payment

    Explore your selling options

    Work with a Zillow partner agent

    Leverage their expertise and Zillow's premium Showcase listings to get your home seen by more buyers.

    Get started

    List with your own agent

    Get your home in front of millions of buyers by listing it on Zillow.

    Learn how to do it

    Sell it yourself

    Take full control of how buyers see your home on Zillow by listing For Sale by Owner (FSBO).

    List your home

    What's special

    Custom accent wallDouble doorsTray ceilingsSeparate showerHuge walk in closetLarge soaking tubWalk-in laundry room
    Back on market due to buyer's financing falling through. SELLER'S CURRENT MORTGAGE IS ASSUMABLE- 6.375 INTEREST RATE! Experience this one of a kind, move-in ready home in the highly sought after Penn Mill Lakes. As soon as you walk through the front door you'll be welcomed with tons of natural light and a beautiful open floor plan. This home is fully equipped with all the latest technology- voice activated Alexa smart lights in the living room and kitchen that change any color, Arlo security cameras outside the home, Nest thermostat, and a Ring doorbell. Beautiful chef's kitchen with oversized, serving style island and extra large pantry. Gas hookups for stove and fireplace. Garage has a built in work station that could easily be removed. You'll love all the green space this home has to offer! Designated green space behind and to the right of the home (no one can build). The backyard is fully fenced in and offers TWO patio spaces, one covered and one uncovered. Large, walk-in laundry room with storage cabinets. Waking up in this home will be your dream come true! Primary suite offers a custom accent wall and tray ceilings. Primary bathroom invites you in with double doors and two vanities, large soaking tub, separate shower with upgraded shower head and seat, and a HUGE walk in closet with custom shoe shelving.The front full bathroom has a hand-stamped accent wall, not wallpaper. Separate office space with double doors and fresh paint. Welcome home!

    Zillow last checked:

    Listing updated:

    Listed by:

    Alexis Latour 832-600-8880,

    NOLA Living Realty

    Bought with:

    Nicole Boudoin

    NOLA Real Estate 4-U, LLC

    Source: GSREIN,MLS#: 2408392MLS Logo

    Facts & features

    Interior

    Bedrooms & bathrooms
    • Bedrooms: 3
    • Bathrooms: 2
    • Full bathrooms: 2
    Primary bedroom
    • Level: Lower
    • Dimensions: 15.0000 x 15.0000
    Bedroom
    • Level: Lower
    • Dimensions: 11.0000 x 11.0000
    Bedroom
    • Level: Lower
    • Dimensions: 11.0000 x 11.0000
    Dining room
    • Level: Lower
    • Dimensions: 11.4000 x 10.5000
    Kitchen
    • Level: Lower
    • Dimensions: 15.8000 x 11.4000
    Living room
    • Level: Lower
    • Dimensions: 17.5000 x 15.0000
    Office
    • Level: Lower
    • Dimensions: 8.0000 x 9.0000
    Heating
    • Central
    Cooling
    • Central Air
    Appliances
    • Included: Dishwasher, Disposal, Microwave, Oven, Range
    • Laundry: Washer Hookup, Dryer Hookup
    Features
    • Attic, Ceiling Fan(s), Granite Counters, Pantry, Pull Down Attic Stairs
    • Windows: Screens
    • Attic: Pull Down Stairs
    • Has fireplace: Yes
    • Fireplace features: Gas
    Interior area
    • Total structure area: 2,435
    • Total interior livable area: 1,793 sqft

    Property

    Parking
    • Parking features: Garage, Garage Door Opener
    • Has garage: Yes
    Features
    • Levels: One
    • Stories: 1
    • Patio & porch: Concrete, Covered, Patio, Porch
    • Exterior features: Fence, Porch, Patio
    • Pool features: Community
    Lot
    • Dimensions: 69 x 121 x 74 x 127
    • Features: Outside City Limits, Rectangular Lot
    Details
    • Additional structures: Shed(s)
    • Parcel number: 31784
    • Special conditions: None

    Construction

    Type & style
    • Home type: SingleFamily
    • Architectural style: French Provincial
    • Property subtype: Single Family Residence
    Materials
    • Brick, Stucco
    • Foundation: Slab
    • Roof: Shingle
    Condition
    • Excellent,Resale
    • New construction: No
    • Year built: 2015

    Utilities & green energy

    • Sewer: Public Sewer
    • Water: Public
    Green energy
    • Energy efficient items: Insulation, Water Heater, Windows

    Community & HOA

    Community
    • Features: Pool
    • Security: Security System, Closed Circuit Camera(s), Smoke Detector(s)
    • Subdivision: Penn Mill Lakes
    HOA
    • Has HOA: Yes
    • Amenities included: Clubhouse
    • HOA fee: $540 annually
    Location
    • Region: Covington

    Financial & listing details

    • Tax assessed value: $256,329
    • Annual tax amount: $2,035
    • Date on market: 8/11/2023

    Price history

    DateEventPrice
    3/18/2024Sold--
    Source: GSREIN #2408392 Report a problem
    2/23/2024Contingent$299,900$167/sqft
    Source: GSREIN #2408392 Report a problem
    1/10/2024Listed for sale$299,900$167/sqft
    Source: GSREIN #2408392 Report a problem
    9/27/2023Contingent$299,900$167/sqft
    Source: GSREIN #2408392 Report a problem
    8/11/2023Listed for sale$299,9000%$167/sqft
    Source: GSREIN #2408392 Report a problem
    11/14/2022Sold--
    Source: GSREIN #2354754 Report a problem
    10/13/2022Pending sale$299,999$167/sqft
    Source: GSREIN #2354754 Report a problem
    8/26/2022Price change$299,999-3.2%$167/sqft
    Source: GSREIN #2354754 Report a problem
    7/20/2022Listed for sale$310,000$173/sqft
    Source: GSREIN #2354754 Report a problem
    7/10/2022Listing removed--
    Source: GSREIN #2342217 Report a problem
    5/20/2022Pending sale$310,000$173/sqft
    Source: GSREIN #2342217 Report a problem
    5/4/2022Price change$310,000-4.6%$173/sqft
    Source: GSREIN #2342217 Report a problem
    4/29/2022Listed for sale$325,000$181/sqft
    Source: GSREIN #2342217 Report a problem
    12/30/2015Sold--
    Source: Public Record Report a problem

    Public tax history

    YearProperty taxesTax assessment
    2025$2,035 -3.8%$25,633
    2024$2,115 -6%$25,633 +42.1%
    2023$2,251 +77.9%$18,037 +2.3%
    2022$1,266 +0.2%$17,640
    2021$1,263 +0.1%$17,640
    2020$1,261 -9.6%$17,640 -3.8%
    2019$1,396 -0.1%$18,339
    2018$1,398 -41.3%$18,339
    2017$2,383 +68.4%$18,339
    2016$1,415 $18,339 +1098.6%
    2015$1,415 +592.4%$1,530 -40%
    2014$204 -39.3%$2,550 -2.4%
    2013$337 $2,612
    Find assessor info on the county website

    Neighborhood: 70435

    Nearby schools

    GreatSchools rating
    Get a cash offer in 3 minutes
    Find out how much your home could sell for in as little as 3 minutes with a no-obligation cash offer.
    Estimated market value
    $298,900
    Get a cash offer in 3 minutes
    Find out how much your home could sell for in as little as 3 minutes with a no-obligation cash offer.
    Estimated market value
    $298,900