Welcome to this stunning 4-bedroom, 3-bathroom home with approximately 2575 sq. ft. of well cared for living space, located in the sought after and neighborhood of the Estates of the Preserve in south Bossier City. This home has an abundance of upgrades, with luxury and comfort surrounding you. . Inside is an upgraded kitchen island with a quartz countertop, stainless steel appliances, and massive sink. The spacious dining will accommodate your furniture and living room has wonderful views of the neighborhood pond .The open floor plan makes it inviting for entertaining . The master suite is a continuation of pampering and luxury and its now ready to be yours. This lovely home was just inspected and items that are routinely requested to be repaired have been addressed . Call for more information regarding assuming the loan on this home.
Sold
Price Unknown
217 Peregrine Way, Bossier City, LA 71112
4beds
2,575sqft
Single Family Residence
Built in 2022
0.29 Acres Lot
$512,700 Zestimate®
$--/sqft
$2,857 Estimated rent
Home value
$512,700
$446,000 - $590,000
$2,857/mo
Zestimate® history
Owner options
List your home for rent
$2,857/mo
Rent Zestimate®
Find your next renter with Zillow Rental Manager. Plus, with online applications, you can quickly screen prospective tenants – for free.
$2,857/mo
Rent Zestimate®
Refinance and save
$425/mo
Est. payment
Refinancing to a lower rate could help reduce your monthly payments and save thousands over the life of the loan.
$425/mo
Est. payment
Explore your selling options
Work with a Zillow partner agent
Leverage their expertise and Zillow's premium Showcase listings to get your home seen by more buyers.
Get startedList with your own agent
Get your home in front of millions of buyers by listing it on Zillow.
Learn how to do itSell it yourself
Take full control of how buyers see your home on Zillow by listing For Sale by Owner (FSBO).
List your homeWhat's special
Open floor planMaster suitePampering and luxuryStainless steel appliancesQuartz countertopMassive sinkUpgraded kitchen island
Zillow last checked:
Listing updated:
Listed by:
Steve Afentul 0000059562 318-746-8000,
Century 21 Elite 318-746-8000
Bought with:
Steve Afentul
Century 21 Elite
Source: NTREIS,MLS#: 20702657
Facts & features
Interior
Bedrooms & bathrooms
- Bedrooms: 4
- Bathrooms: 3
- Full bathrooms: 3
Primary bedroom
- Features: Dual Sinks, En Suite Bathroom, Separate Shower
- Level: First
Primary bedroom
- Features: Closet Cabinetry, Ceiling Fan(s), Dual Sinks, En Suite Bathroom, Jetted Tub, Separate Shower
- Level: First
- Dimensions: 16 x 16
Dining room
- Level: First
- Dimensions: 11 x 13
Kitchen
- Features: Breakfast Bar, Built-in Features, Eat-in Kitchen, Granite Counters, Kitchen Island, Pantry, Stone Counters, Walk-In Pantry
- Level: First
- Dimensions: 22 x 13
Living room
- Features: Built-in Features, Fireplace
- Level: First
- Dimensions: 17 x 18
Utility room
- Features: Built-in Features, Utility Sink
- Level: First
- Dimensions: 13 x 6
Heating
- Central, Natural Gas
Cooling
- Central Air, Electric
Appliances
- Included: Built-In Gas Range
- Laundry: Electric Dryer Hookup, Laundry in Utility Room
Features
- Built-in Features, Decorative/Designer Lighting Fixtures, Eat-in Kitchen, Granite Counters, High Speed Internet, In-Law Floorplan, Kitchen Island, Open Floorplan, Pantry, Cable TV, Walk-In Closet(s), Wired for Sound
- Flooring: Carpet, Tile
- Windows: Window Coverings
- Has basement: No
- Number of fireplaces: 1
- Fireplace features: Gas Log, Living Room, Wood Burning
Interior area
- Total interior livable area: 2,575 sqft
Property
Parking
- Total spaces: 2
- Parking features: Concrete, Door-Multi, Garage, Garage Door Opener, Oversized, Garage Faces Side
- Attached garage spaces: 2
Features
- Levels: Two
- Stories: 2
- Patio & porch: Covered
- Exterior features: Rain Gutters
- Pool features: None
- Fencing: Other,Wrought Iron
- Has view: Yes
- View description: Water
- Has water view: Yes
- Water view: Water
Lot
- Size: 0.29 Acres
- Features: Sprinkler System
Details
- Parcel number: 203393
Construction
Type & style
- Home type: SingleFamily
- Architectural style: Detached
- Property subtype: Single Family Residence
Materials
- Brick, Stucco
- Foundation: Slab
- Roof: Composition
Condition
- Year built: 2022
Utilities & green energy
- Sewer: Public Sewer
- Water: Public
- Utilities for property: Sewer Available, Underground Utilities, Water Available, Cable Available
Community & HOA
Community
- Security: Security System Owned, Carbon Monoxide Detector(s), Smoke Detector(s)
- Subdivision: The Preserve
HOA
- Has HOA: Yes
- Services included: Maintenance Grounds
- HOA fee: $425 annually
- HOA name: Regency Association Mgmt
- HOA phone: 318-422-0551
Location
- Region: Bossier City
Financial & listing details
- Tax assessed value: $420,958
- Annual tax amount: $321
- Date on market: 8/27/2024
- Cumulative days on market: 162 days
Price history
| Date | Event | Price |
|---|---|---|
| 6/10/2025 | Sold | -- |
Source: NTREIS #20702657 Report a problem | ||
| 2/6/2025 | Pending sale | $500,000$194/sqft |
Source: NTREIS #20702657 Report a problem | ||
| 1/7/2025 | Price change | $500,000-1%$194/sqft |
Source: NTREIS #20702657 Report a problem | ||
| 11/8/2024 | Price change | $505,000-1.9%$196/sqft |
Source: NTREIS #20702657 Report a problem | ||
| 10/18/2024 | Price change | $515,000-2.8%$200/sqft |
Source: NTREIS #20702657 Report a problem | ||
| 9/30/2024 | Price change | $530,000-2.8%$206/sqft |
Source: NTREIS #20702657 Report a problem | ||
| 8/27/2024 | Listed for sale | $545,000$212/sqft |
Source: NTREIS #20702657 Report a problem | ||
| 1/7/2022 | Sold | -- |
Source: Public Record Report a problem | ||
Public tax history
| Year | Property taxes | Tax assessment |
|---|---|---|
| 2025 | $5,057 +16% | $42,096 |
| 2024 | $4,362 -5.4% | $42,096 +19% |
| 2023 | $4,609 +1084.8% | $35,361 +1078.7% |
| 2022 | $389 | $3,000 |
| 2021 | $389 +1.2% | $3,000 |
| 2020 | $384 | $3,000 |
Find assessor info on the county website
Neighborhood: 71112
Nearby homes
- $--4 bd3 ba3.5k sqft215 Peregrine Way, Bossier City, LA 71112Sold
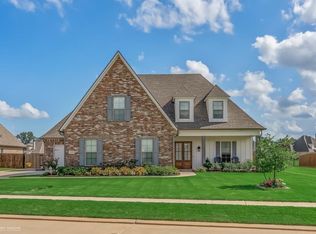
- $545,2004 bd3 ba2.7k sqft219 Peregrine Way, Bossier City, LA 71112Off Market
- $498,9004 bd2 ba2.5k sqft218 Peregrine Way, Bossier City, LA 71112Off Market
- $470,1004 bd3 ba2.4k sqft221 Peregrine Way, Bossier City, LA 71112Off Market
- $468,2003 bd2 ba2.3k sqft211 Peregrine Way, Bossier City, LA 71112Off Market
- $--4 bd3 ba2.9k sqft223 Peregrine Way, Bossier City, LA 71112Sold
- $463,0004 bd3 ba2.3k sqft209 Peregrine Way, Bossier City, LA 71112Off Market
- $468,6005 bd3 ba2.4k sqft212 Peregrine Way, Benton, LA 71112Off Market
Nearby schools
GreatSchools rating
- 5/10Curtis Elementary SchoolGrades: 4-5Distance: 0.9 mi
- 8/10Parkway High SchoolGrades: 8-12Distance: 1.4 mi
- 7/10Elm Grove Middle SchoolGrades: 6-8Distance: 1.7 mi
Schools provided by the listing agent
- Elementary: Bossier ISD schools
- Middle: Bossier ISD schools
- High: Bossier ISD schools
- District: Bossier PSB
Source: NTREIS. This data may not be complete. We recommend contacting the local school district to confirm school assignments for this home.
Sell for more on Zillow
Get a Zillow Showcase℠ listing at no additional cost and you could sell for .
$512,700
2% more
+$10,254
With Zillow Showcase(estimated)
$522,954
- Louisiana
- Bossier Parish
- Bossier City
- 71112
- 217 Peregrine Way
Nearby cities
Nearby zip codes
Other Bossier City Topics
