Skip main navigation
Sold for $245,000
Street View
  • $245,000

    217 Pheasant Dr, Basye, VA 22810

    4beds
    1,920sqft
    Single Family Residence
    Built in 1973
    0.36 Acres Lot
    $344,200 Zestimate®
    $128/sqft
    $1,692 Estimated rent

    Home value

    $344,200

    $320,000 - $368,000

    $1,692/mo

    Zestimate® history
    Loading
    Loading...

    Owner options

    List your home for rent

    $1,692/mo

    Rent Zestimate®

    Find your next renter with Zillow Rental Manager. Plus, with online applications, you can quickly screen prospective tenants – for free.

    Learn more

    $1,692/mo

    Rent Zestimate®

    Refinance and save

    $1,924/mo

    Est. payment

    Refinancing to a lower rate could help reduce your monthly payments and save thousands over the life of the loan.

    See today's rates

    $1,924/mo

    Est. payment

    Explore your selling options

    Work with a Zillow partner agent

    Leverage their expertise and Zillow's premium Showcase listings to get your home seen by more buyers.

    Get started

    List with your own agent

    Get your home in front of millions of buyers by listing it on Zillow.

    Learn how to do it

    Sell it yourself

    Take full control of how buyers see your home on Zillow by listing For Sale by Owner (FSBO).

    List your home

    What's special

    Modern appliancesBack deckPanel boxFrench drainModern convenience
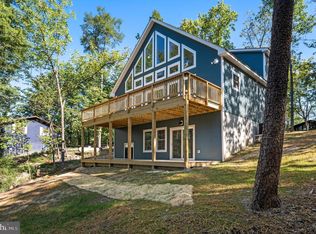
    Welcome to this charming one-level living ranch-style house nestled in a picturesque mountain setting, just minutes away from the renowned Bryce Ski Resort. This stunning property offers the perfect blend of rustic elegance and modern convenience. As you approach the house, you'll be greeted by its classic ranch-style design. The exterior is surrounded by lush, wooded landscapes, providing a serene and private atmosphere. The house offers outdoor space to enjoy the crisp mountain air. The living room features windows that frame breathtaking views of the surrounding mountains. In the winter months, these views are enhanced, making it an ideal spot to cozy up by the fireplace and take in the snowy scenery. The kitchen is equipped with modern appliances, and is just off the living area so that you can still enjoy the wood burning fire place while in the Kitchen and not be far from guests while entertaining. The main level also includes two bedrooms and a full bathroom. One of the highlights of this home is the back deck that extends from the living area. This deck is an outdoor oasis, where you can savor your morning coffee or host gatherings with friends and family. The mountain view from the deck is simply breathtaking and becomes even more enchanting during the winter months when the landscape is blanketed in snow. The lower level of this ranch-style house offers a fully finished basement that adds significant versatility to the property. Here, you'll find an additional kitchen, allowing for separate meal preparation or entertaining possibilities. Two bedrooms and a full bathroom make this area ideal for extended family, guests, or creating a cozy living space for residents. Overall, this one-level living ranch-style house in a mountain setting offers a harmonious blend of comfort, style, and natural beauty. Whether you're an outdoor enthusiast drawn to the nearby ski resort or seeking a peaceful mountain retreat, this property provides the perfect backdrop for your lifestyle. *UPDATES TO NOTE* Mini split located in living room was installed in 2022 and has lifetime warranty. The roof was replaced in 2019 and vent caps installed in 2021. All appliances are new within the last 4 years, the panel box was upgraded in 2020, a French drain was installed in the front of the house in 2020.

    Zillow last checked:

    Listing updated:

    Listed by:

    Lori Hoffman 540-481-0802,

    Preslee Real Estate,

    Co-Listing Agent: Jessi Lyn Ritenour 540-335-4041,

    Preslee Real Estate

    Bought with:

    Craig Alexander, 0225171903

    Coldwell Banker Premier

    Source: Bright MLS,MLS#: VASH2006874MLS Logo

    Facts & features

    Interior

    Bedrooms & bathrooms
    • Bedrooms: 4
    • Bathrooms: 2
    • Full bathrooms: 2
    • Main level bathrooms: 1
    • Main level bedrooms: 2
    Basement
    • Area: 960
    Heating
    • Wood Stove, Wall Unit, Wood, Propane
    Cooling
    • Ductless, Electric
    Appliances
    • Included: Electric Water Heater
    • Laundry: In Basement
    Features
    • 2nd Kitchen
    • Windows: Double Pane Windows
    • Basement: Full
    • Number of fireplaces: 1
    • Fireplace features: Wood Burning Stove
    Interior area
    • Total structure area: 1,920
    • Total interior livable area: 1,920 sqft
    • Finished area above ground: 960
    • Finished area below ground: 960

    Property

    Parking
    • Total spaces: 4
    • Parking features: Gravel, Driveway
    • Uncovered spaces: 4
    Accessibility
    • Accessibility features: None
    Features
    • Levels: One
    • Stories: 1
    • Patio & porch: Deck
    • Exterior features: Chimney Cap(s)
    • Pool features: None
    • Has view: Yes
    • View description: Trees/Woods, Mountain(s)
    Lot
    • Size: 0.36 Acres
    • Features: Backs to Trees, Landscaped, Wooded
    Details
    • Additional structures: Above Grade, Below Grade
    • Parcel number: 065A102B000A114
    • Zoning: R2
    • Special conditions: Standard

    Construction

    Type & style
    • Home type: SingleFamily
    • Architectural style: Ranch/Rambler
    • Property subtype: Single Family Residence
    Materials
    • Frame
    • Foundation: Block
    • Roof: Composition
    Condition
    • New construction: No
    • Year built: 1973

    Utilities & green energy

    • Sewer: Public Sewer
    • Water: Public

    Community & neighborhood

    Location
    • Region: Basye
    • Subdivision: Bryce Mountain

    HOA & financial

    HOA
    • Has HOA: Yes
    • HOA fee: $776 annually
    • Services included: Road Maintenance, Trash
    • Association name: SKY BRYCE

    Other

    Other facts
    • Listing agreement: Exclusive Right To Sell
    • Ownership: Fee Simple
    • Road surface type: Black Top

    Price history

    DateEventPrice
    1/19/2024Sold$245,000-7.5%$128/sqft
    Source: Bright MLS #VASH2006874 Report a problem
    12/13/2023Contingent$265,000$138/sqft
    Source: Bright MLS #VASH2006874 Report a problem
    12/8/2023Price change$265,000-1.9%$138/sqft
    Source: Bright MLS #VASH2006874 Report a problem
    10/30/2023Price change$270,000-5.9%$141/sqft
    Source: Bright MLS #VASH2006874 Report a problem
    10/23/2023Price change$287,000-1.3%$149/sqft
    Source: Bright MLS #VASH2006874 Report a problem
    10/16/2023Price change$290,900-3%$152/sqft
    Source: Bright MLS #VASH2006874 Report a problem
    10/5/2023Price change$299,995-1.6%$156/sqft
    Source: Bright MLS #VASH2006874 Report a problem
    9/21/2023Listed for sale$305,000+103.5%$159/sqft
    Source: Bright MLS #VASH2006874 Report a problem
    7/29/2019Sold$149,900$78/sqft
    Source: Public Record Report a problem
    6/10/2019Pending sale$149,900$78/sqft
    Source: Holler Realty #VASH107494 Report a problem
    3/27/2019Listed for sale$149,900$78/sqft
    Source: Holler Realty #VASH107494 Report a problem
    3/15/2019Pending sale$149,900$78/sqft
    Source: Holler Realty #VASH107494 Report a problem
    1/21/2019Listed for sale$149,900+689.2%$78/sqft
    Source: Holler Realty #VASH107494 Report a problem
    5/17/2008Listing removed$18,995$10/sqft
    Source: Coldwell Banker** #SH44037C Report a problem
    4/13/2008Listed for sale$18,995-86%$10/sqft
    Source: Coldwell Banker** #SH44037C Report a problem
    12/19/2005Sold$135,817$71/sqft
    Source: Public Record Report a problem

    Public tax history

    YearProperty taxesTax assessment
    2024$1,220 $190,700
    2023-- $190,700 +14.1%
    2022-- $167,200 +35.7%
    2021-- $123,200
    2020-- $123,200
    2018$788 $123,200
    2017-- $123,200
    2016-- $123,200 -23.5%
    2015-- $161,000
    2014-- $161,000
    2013-- $161,000
    2012-- $161,000
    2011-- $161,000
    2010-- $161,000 +6.5%
    2009-- $151,200
    2007$771 +44.8%$151,200 +93.1%
    2005$532 $78,300
    2004-- $78,300
    2003$266 -46.9%--
    2002$501 --
    2001-- $73,500

    Find assessor info on the county website

    Neighborhood: 22810

    Nearby schools

    GreatSchools rating
    Schools provided by the listing agent
    • District: Shenandoah County Public Schools

    Source: Bright MLS. This data may not be complete. We recommend contacting the local school district to confirm school assignments for this home.

    Get pre-qualified for a loan
    At Zillow Home Loans, we can pre-qualify you in as little as 5 minutes with no impact to your credit score.

    An equal housing lender. NMLS #10287.

    Sell for more on Zillow
    Get a Zillow Showcase℠ listing at no additional cost and you could sell for .
    $344,200
    2% more
    +$6,884
    With Zillow Showcase(estimated)
    $351,084