Skip main navigation
Sold for $370,000
  • $370,000

    217 Philosophers Ter, Chestertown, MD 21620

    3beds
    1,404sqft
    Single Family Residence
    Built in 1950
    10,688 Square Feet Lot
    $372,500 Zestimate®
    $264/sqft
    $2,037 Estimated rent

    Home value

    $372,500

    Estimated sales range

    Not available

    $2,037/mo

    Zestimate® history
    Loading
    Loading...

    Owner options

    List your home for rent

    $2,037/mo

    Rent Zestimate®

    Find your next renter with Zillow Rental Manager. Plus, with online applications, you can quickly screen prospective tenants – for free.

    Learn more

    $2,037/mo

    Rent Zestimate®

    Refinance and save

    $2,281/mo

    Est. payment

    Refinancing to a lower rate could help reduce your monthly payments and save thousands over the life of the loan.

    See today's rates

    $2,281/mo

    Est. payment

    Explore your selling options

    Work with a Zillow partner agent

    Leverage their expertise and Zillow's premium Showcase listings to get your home seen by more buyers.

    Get started

    List with your own agent

    Get your home in front of millions of buyers by listing it on Zillow.

    Learn how to do it

    Sell it yourself

    Take full control of how buyers see your home on Zillow by listing For Sale by Owner (FSBO).

    List your home

    What's special

    Wood-burning fireplacePrivate backyardDetached garageHardwood floorsSizable drivewayAmple off-street parkingAbundant natural light
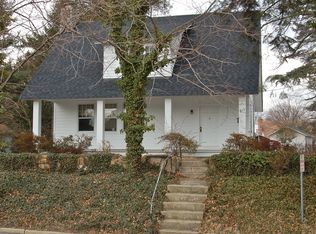
    Charming and full of potential, this 3-bedroom, 1.5-bath Cape Cod home offers a prime in-town Chestertown location with thoughtful updates already in place. New roof (December 2025), central air unit (2022), and new carpet upstairs provide peace of mind, while classic features like hardwood floors, abundant natural light, and a wood-burning fireplace add warmth and character. The flexible layout includes a main-level bedroom and full bath, a formal dining room, and a bright living room. Upstairs, two additional bedrooms and a half bath, easily converted back to a full, offer room to grow. A bonus room off the main level is perfect for a home office, mudroom expansion, or hobby space. The sunroom connects seamlessly to a private backyard. A sizable driveway and detached garage offer ample off-street parking. Architectural plans for a full renovation and addition are available with an acceptable offer. This is an incredible opportunity to customize and add value in a sought-after location. Just a short stroll to Downtown Chestertown, Washington College, and the Chester River, this home offers both convenience and long-term potential.

    Zillow last checked:

    Listing updated:

    Listed by:

    Courtney Chipouras 410-200-1224,

    TTR Sotheby's International Realty

    Bought with:

    Sarah King, 645887

    Cross Street Realtors LLC

    Source: Bright MLS,MLS#: MDKE2006332MLS Logo

    Facts & features

    Interior

    Bedrooms & bathrooms
    • Bedrooms: 3
    • Bathrooms: 2
    • Full bathrooms: 1
    • 1/2 bathrooms: 1
    • Main level bathrooms: 1
    • Main level bedrooms: 1
    Rooms
    • Room types: Living Room, Dining Room, Bedroom 2, Bedroom 3, Kitchen, Basement, Bedroom 1, Sun/Florida Room, Bathroom 1, Half Bath
    Bedroom 1
    • Features: Flooring - HardWood
    • Level: Main
    Bedroom 2
    • Features: Flooring - Carpet
    • Level: Upper
    Bedroom 3
    • Features: Flooring - Carpet
    • Level: Upper
    Bathroom 1
    • Features: Bathroom - Tub Shower
    • Level: Main
    Basement
    • Features: Basement - Unfinished
    • Level: Lower
    Dining room
    • Features: Flooring - HardWood
    • Level: Main
    Half bath
    • Level: Upper
    Kitchen
    • Level: Main
    Living room
    • Features: Flooring - HardWood, Fireplace - Wood Burning
    • Level: Main
    Other
    • Features: Flooring - Tile/Brick
    • Level: Main
    Heating
    • Heat Pump, Oil
    Cooling
    • Heat Pump, Ceiling Fan(s), Central Air, Electric
    Appliances
    • Included: Electric Water Heater
    • Laundry: In Basement
    Features
    • Bathroom - Tub Shower, Ceiling Fan(s), Entry Level Bedroom, Floor Plan - Traditional, Formal/Separate Dining Room
    • Flooring: Carpet, Wood
    • Basement: Unfinished
    • Number of fireplaces: 1
    Interior area
    • Total structure area: 1,404
    • Total interior livable area: 1,404 sqft
    • Finished area above ground: 1,404
    • Finished area below ground: 0

    Property

    Parking
    • Total spaces: 3
    • Parking features: Garage Faces Front, Garage Door Opener, Asphalt, Detached, Driveway, On Street
    • Garage spaces: 1
    • Uncovered spaces: 2
    Accessibility
    • Accessibility features: Accessible Approach with Ramp
    Features
    • Levels: Two
    • Stories: 2
    • Patio & porch: Enclosed
    • Exterior features: Flood Lights
    • Pool features: None
    Lot
    • Size: 10,688 Square Feet
    • Features: Rear Yard, Backs to Trees
    Details
    • Additional structures: Above Grade, Below Grade
    • Parcel number: 1504016734
    • Zoning: R-3
    • Special conditions: Standard

    Construction

    Type & style
    • Home type: SingleFamily
    • Architectural style: Cape Cod
    • Property subtype: Single Family Residence
    Materials
    • Vinyl Siding
    • Foundation: Block
    Condition
    • New construction: No
    • Year built: 1950

    Utilities & green energy

    • Sewer: Public Sewer
    • Water: Public

    Community & HOA

    Community
    • Subdivision: None Available
    HOA
    • Has HOA: No
    Location
    • Region: Chestertown
    • Municipality: Chestertown

    Financial & listing details

    • Price per square foot: $264/sqft
    • Tax assessed value: $214,600
    • Annual tax amount: $3,352
    • Date on market: 4/1/2026
    • Listing agreement: Exclusive Right To Sell
    • Ownership: Fee Simple

    Price history

    DateEventPrice
    5/1/2026Sold$370,000+13.8%$264/sqft
    Source: Bright MLS #MDKE2006332 Report a problem
    4/18/2026Pending sale$325,000$231/sqft
    Source: Bright MLS #MDKE2006332 Report a problem
    4/4/2026Contingent$325,000$231/sqft
    Source: Bright MLS #MDKE2006332 Report a problem
    4/1/2026Listed for sale$325,000+58.5%$231/sqft
    Source: Bright MLS #MDKE2006332 Report a problem
    11/3/2011Sold$205,000-6.6%$146/sqft
    Source: Public Record Report a problem
    7/8/2011Price change$219,500-4.4%$156/sqft
    Source: Cross Street Realtors LLC #KE7594438 Report a problem
    5/7/2011Listed for sale$229,500$163/sqft
    Source: Cross Street Realtors LLC #KE7594438 Report a problem

    Public tax history

    YearProperty taxesTax assessment
    2025$6,704 +105.4%$213,900 +2.7%
    2024$3,263 +2.8%$208,233 +2.8%
    2023$3,175 +3.5%$202,567 +2.9%
    2022$3,066 -0.5%$196,900 +0.2%
    2021$3,081 +0.2%$196,600 +0.2%
    2020$3,076 +0.4%$196,300 +0.2%
    2019$3,065 +0.6%$196,000
    2018$3,046 +3.3%$196,000
    2017$2,948 +20.8%$196,000 -0.9%
    2016$2,440 $197,800
    2015$2,440 $197,800
    2014$2,440 $197,800 -9.1%
    2013-- $217,500
    2012-- $217,500
    2011-- $217,500 -11.8%
    2010-- $246,660 +10.1%
    2009-- $224,026 +11.2%
    2008-- $201,393 +12.7%
    2007-- $178,760 +14.8%
    2006-- $155,686 +17.4%
    2005-- $132,613 +21.1%
    2004-- $109,540 +1.2%
    2003-- $108,210 +1.2%
    2002-- $106,880 +1.3%
    2001-- $105,550
    Find assessor info on the county website

    Neighborhood: 21620

    Nearby schools

    GreatSchools rating
    Schools provided by the listing agent
    • Elementary: Garnett
    • Middle: Kent County
    • High: Kent County
    • District: Kent County Public Schools

    Source: Bright MLS. This data may not be complete. We recommend contacting the local school district to confirm school assignments for this home.

    Get a cash offer in 3 minutes
    Find out how much your home could sell for in as little as 3 minutes with a no-obligation cash offer.
    Estimated market value
    $372,500
    Get a cash offer in 3 minutes
    Find out how much your home could sell for in as little as 3 minutes with a no-obligation cash offer.
    Estimated market value
    $372,500