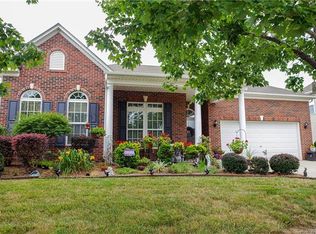
Charming home with inviting curb appeal and a covered front porch, offering a perfect blend of comfort and thoughtful design. The foyer opens to a spacious office with French doors and brand-new carpet. A formal dining room features a trey ceiling, crown molding, wainscoting, decorative columns, and transom windows, creating an elegant space for gatherings. Natural light fills the home through transom and palladium windows, highlighting wood floors, 9’ ceilings, and 3” blinds throughout the main living areas. The great room offers a cozy gas log fireplace with picture molding, while the kitchen is well-appointed with tile floors, abundant 42” cabinets with ShelfGenie pull-out trays, gas cooktop, wall ovens, pantry, coffee bar, and breakfast bar seating. The primary suite features a trey ceiling, new carpet, and a spa-like bath with tile floors, double vanity, tiled shower, and American Standard RevitaJet walk-in tub, plus large walk-in closet with Elfa shelving. The split-bedroom floor plan provides privacy, with secondary bedrooms on the opposite side—each with new carpet, and one with Elfa shelving. The laundry room has a folding table and utility sink. Home includes accessibility features—wide doorways, support bars and minimal-step entry. Enjoy outdoor living with a powered Marygrove awning and nicely landscaped, fenced yard—perfect for relaxing or entertaining. Community amenities include a clubhouse, walking trails, and lawn maintenance for easy living!
Closed
Zestimate®
$450,000
217 Pine Lake Dr, Monroe, NC 28110
3beds
2,857sqft
Single Family Residence
Built in 2007
0.28 Acres Lot
$450,000 Zestimate®
$158/sqft
$2,564 Estimated rent
Home value
$450,000
$428,000 - $473,000
$2,564/mo
Zestimate® history
Owner options
List your home for rent
$2,564/mo
Rent Zestimate®
Find your next renter with Zillow Rental Manager. Plus, with online applications, you can quickly screen prospective tenants – for free.
$2,564/mo
Rent Zestimate®
Refinance and save
$2,831/mo
Est. payment
Refinancing to a lower rate could help reduce your monthly payments and save thousands over the life of the loan.
$2,831/mo
Est. payment
Explore your selling options
Work with a Zillow partner agent
Leverage their expertise and Zillow's premium Showcase listings to get your home seen by more buyers.
Get startedList with your own agent
Get your home in front of millions of buyers by listing it on Zillow.
Learn how to do itSell it yourself
Take full control of how buyers see your home on Zillow by listing For Sale by Owner (FSBO).
List your homeWhat's special
Covered front porchCrown moldingWood floorsPicture moldingInviting curb appealDecorative columnsTiled shower
Zillow last checked:
Listing updated:
Listed by:
Cathy Burns 704-307-3839,
EXP Realty LLC Ballantyne
Bought with:
Lara Hill
David Upchurch Real Estate
Source: Canopy MLS as distributed by MLS GRID,MLS#: 4355653
Facts & features
Interior
Bedrooms & bathrooms
- Bedrooms: 3
- Bathrooms: 3
- Full bathrooms: 2
- 1/2 bathrooms: 1
- Main level bedrooms: 3
Primary bedroom
- Features: Ceiling Fan(s), Tray Ceiling(s)
- Level: Main
Bedroom s
- Features: Walk-In Closet(s)
- Level: Main
Bedroom s
- Level: Main
Bathroom full
- Features: Walk-In Closet(s)
- Level: Main
Bathroom half
- Level: Main
Bathroom full
- Level: Main
Dining room
- Level: Main
Kitchen
- Features: Breakfast Bar
- Level: Main
Laundry
- Level: Main
Living room
- Features: Vaulted Ceiling(s)
- Level: Main
Office
- Level: Main
Sunroom
- Level: Main
Heating
- Central, Forced Air, Natural Gas
Cooling
- Central Air, Electric
Appliances
- Included: Dishwasher, Disposal, Double Oven, Gas Cooktop, Microwave, Wall Oven, Washer/Dryer
- Laundry: Inside, Main Level, Sink
Features
- Breakfast Bar, Walk-In Closet(s)
- Flooring: Carpet, Linoleum, Tile
- Doors: French Doors
- Has basement: No
- Attic: Pull Down Stairs
- Fireplace features: Gas Log, Great Room
Interior area
- Total structure area: 2,857
- Total interior livable area: 2,857 sqft
- Finished area above ground: 2,857
- Finished area below ground: 0
Property
Parking
- Total spaces: 2
- Parking features: Attached Garage, Garage Door Opener, Keypad Entry, Garage on Main Level
- Attached garage spaces: 2
Accessibility
- Accessibility features: Bath Grab Bars, Door Width 32 Inches or More, Lever Door Handles, Swing In Door(s)
Features
- Levels: One
- Stories: 1
- Patio & porch: Awning(s), Front Porch, Patio
- Exterior features: In-Ground Irrigation, Lawn Maintenance
- Fencing: Back Yard,Fenced
Lot
- Size: 0.28 Acres
- Dimensions: 64 x 174 x 100 x 162
Details
- Parcel number: 09397164
- Zoning: AP6
- Special conditions: Standard
Construction
Type & style
- Home type: SingleFamily
- Property subtype: Single Family Residence
Materials
- Brick Partial, Vinyl
- Foundation: Slab
Condition
- New construction: No
- Year built: 2007
Utilities & green energy
- Sewer: County Sewer
- Water: County Water
- Utilities for property: Electricity Connected
Community & HOA
Community
- Features: Clubhouse, Sidewalks, Street Lights, Walking Trails
- Security: Smoke Detector(s)
- Subdivision: Villas Of Sun Valley
HOA
- Has HOA: Yes
- HOA fee: $149 monthly
- HOA name: Braesael
- HOA phone: 704-847-3507
Location
- Region: Monroe
Financial & listing details
- Price per square foot: $158/sqft
- Tax assessed value: $530,600
- Annual tax amount: $3,532
- Date on market: 4/2/2026
- Cumulative days on market: 3 days
- Electric utility on property: Yes
- Road surface type: Concrete, Paved
Price history
| Date | Event | Price |
|---|---|---|
| 5/5/2026 | Sold | $450,000$158/sqft |
Source:  Canopy MLS as distributed by MLS GRID #4355653 Report a problem Canopy MLS as distributed by MLS GRID #4355653 Report a problem | ||
| 4/5/2026 | Pending sale | $450,000$158/sqft |
Source: Canopy MLS as distributed by MLS GRID #4355653 Report a problem | ||
| 4/2/2026 | Listed for sale | $450,000+56.5%$158/sqft |
Source: Canopy MLS as distributed by MLS GRID #4355653 Report a problem | ||
| 3/29/2016 | Sold | $287,500-0.9%$101/sqft |
Source: Canopy MLS as distributed by MLS GRID #3117805 Report a problem | ||
| 1/20/2016 | Price change | $290,000-3.3%$102/sqft |
Source: Exit Metro Realty #3117805 Report a problem | ||
| 12/27/2015 | Listed for sale | $299,900-7.7%$105/sqft |
Source: Exit Metro Realty #3117805 Report a problem | ||
| 5/29/2007 | Sold | $325,000$114/sqft |
Source: Public Record Report a problem | ||
Public tax history
| Year | Property taxes | Tax assessment |
|---|---|---|
| 2025 | $3,532 +26.1% | $530,600 +61.6% |
| 2024 | $2,800 +1.4% | $328,300 |
| 2023 | $2,762 +2.2% | $328,300 |
| 2022 | $2,703 +0.1% | $328,300 |
| 2021 | $2,701 +21.4% | $328,300 +46.5% |
| 2020 | $2,225 +0.9% | $224,100 |
| 2019 | $2,206 +26.9% | $224,100 |
| 2018 | $1,738 | $224,100 |
| 2017 | $1,738 -3.7% | $224,100 |
| 2016 | $1,805 | $224,100 |
| 2015 | $1,805 -11.4% | $224,100 -24.5% |
| 2014 | $2,038 | $296,660 |
| 2013 | -- | $296,660 |
| 2012 | -- | $296,660 |
| 2011 | -- | $296,660 |
| 2010 | -- | $296,660 |
| 2009 | $2,013 | $296,660 |
| 2008 | $2,013 +1079.5% | $296,660 +1136.1% |
| 2007 | $171 | $24,000 |
Find assessor info on the county website
Neighborhood: 28110
Nearby homes
- $430,6003 bd2 ba2.4k sqft219 Pine Lake Dr, Monroe, NC 28110Off Market
- $424,6004 bd3 ba2.1k sqft215 Pine Lake Dr, Monroe, NC 28110Off Market

- $471,9003 bd3 ba2.6k sqft221 Pine Lake Dr, Monroe, NC 28110Off Market
- $391,0003 bd2 ba1.8k sqft213 Pine Lake Dr, Monroe, NC 28110Off Market
- $2,6955 bd3 ba2.1k sqft4213 Traders Camp Trl, Monroe, NC 28110For Rent
- $376,3003 bd2 ba1.9k sqft216 Pine Lake Dr, Monroe, NC 28110Off Market
- $408,2004 bd2 ba2.1k sqft218 Pine Lake Dr, Monroe, NC 28110Off Market
- $392,7003 bd2 ba1.6k sqft211 Pine Lake Dr, Monroe, NC 28110Off Market
Nearby schools
GreatSchools rating
- NASun Valley Elementary SchoolGrades: PK-2Distance: 1.3 mi
- 6/10Sun Valley Middle SchoolGrades: 6-8Distance: 1.5 mi
- 5/10Sun Valley High SchoolGrades: 9-12Distance: 1.5 mi
Schools provided by the listing agent
- Elementary: Shiloh Valley
- Middle: Sun Valley
- High: Sun Valley
Source: Canopy MLS as distributed by MLS GRID. This data may not be complete. We recommend contacting the local school district to confirm school assignments for this home.
Get a cash offer in 3 minutes
Find out how much your home could sell for in as little as 3 minutes with a no-obligation cash offer.
Estimated market value
$450,000
Get a cash offer in 3 minutes
Find out how much your home could sell for in as little as 3 minutes with a no-obligation cash offer.
Estimated market value
$450,000
- North Carolina
- Union County
- Indian Trail
- 28110
- 217 Pine Lake Dr
Nearby cities
Nearby zip codes
Other Indian Trail Topics
