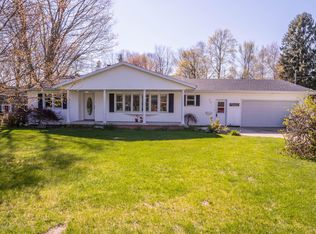
Welcome to this charming 4-bedroom, 2-bathroom residence on an expansive lot in Whitehall. This waterfront property sits gracefully along Mill Pond, providing a serene setting that combines peaceful water access with the convenience of a well-appointed home. The residence features a baker or chefs dream kitchen, two laundry rooms, a 2-car garage and is situated on over half an acre of land, offering plenty of space for outdoor pursuits and relaxation. This home is located right next to the bike path and just a five minute walk to White Lake. This home also features an Amish built shed and a cusom built woodshed. Whether you're seeking a primary residence or a retreat where you can enjoy waterfront living, this single-family home presents an excellent opportunity in the Whitehall area.
Pending
Price cut: $25K (9/2)
$399,900
217 Pinecrest Rd, Whitehall, MI 49461
4beds
1,995sqft
Single Family Residence
Built in 1977
0.65 Acres Lot
$391,500 Zestimate®
$200/sqft
$-- HOA
What's special
Waterfront propertyPeaceful water accessExpansive lotAmish built shedTwo laundry rooms
- 54 days
- 1,034
- 48
Zillow last checked:
Listing updated:
Listed by:
Andy Cummings 616-634-1400,
Five Star Real Estate 231-733-3080
Source: MichRIC,MLS#: 26040838
Facts & features
Interior
Bedrooms & bathrooms
- Bedrooms: 4
- Bathrooms: 2
- Full bathrooms: 2
- Main level bedrooms: 2
Primary bedroom
- Level: Main
- Area: 176
- Dimensions: 11.00 x 16.00
Bedroom 2
- Level: Upper
- Area: 156
- Dimensions: 12.00 x 13.00
Bathroom 2
- Level: Upper
- Area: 156
- Dimensions: 12.00 x 13.00
Den
- Level: Upper
- Area: 81
- Dimensions: 9.00 x 9.00
Dining room
- Description: Formal
- Level: Main
- Area: 204
- Dimensions: 12.00 x 17.00
Family room
- Level: Basement
- Area: 450
- Dimensions: 18.00 x 25.00
Kitchen
- Level: Main
- Area: 144
- Dimensions: 12.00 x 12.00
Laundry
- Level: Main
- Area: 40
- Dimensions: 5.00 x 8.00
Living room
- Level: Main
- Area: 252
- Dimensions: 14.00 x 18.00
Other
- Level: Upper
- Area: 224
- Dimensions: 14.00 x 16.00
Heating
- Baseboard, Hot Water, Radiant
Cooling
- Central Air
Appliances
- Included: Dishwasher, Dryer, Freezer, Range, Refrigerator, Trash Compactor, Washer
- Laundry: Gas Dryer Hookup, In Bathroom, Laundry Room, Main Level, Upper Level, Washer Hookup
Features
- Flooring: Carpet, Ceramic Tile, Tile, Wood
- Windows: Garden Window
- Basement: Full,Walk-Out Access
- Number of fireplaces: 2
- Fireplace features: Living Room, Recreation Room
Interior area
- Total structure area: 1,995
- Total interior livable area: 1,995 sqft
- Finished area below ground: 0
Video & virtual tour
Property
Parking
- Total spaces: 2
- Parking features: Garage Faces Front, Detached, Garage Door Opener
- Garage spaces: 2
Features
- Stories: 2
- On waterfront: Yes
- Waterfront features: Lake, Pond
- Body of water: Mill Pond
Lot
- Size: 0.65 Acres
- Dimensions: 47 x 204 x 122 x 181 x 164
- Features: Corner Lot, Rolling Hills, Cul-De-Sac
Details
- Additional structures: Shed(s)
- Parcel number: 22033300004800
Construction
Type & style
- Home type: SingleFamily
- Architectural style: Colonial
- Property subtype: Single Family Residence
Materials
- Wood Siding
- Roof: Composition,Shingle
Condition
- New construction: No
- Year built: 1977
Utilities & green energy
- Sewer: Public Sewer
- Water: Public
Community & HOA
Location
- Region: Whitehall
Financial & listing details
- Price per square foot: $200/sqft
- Tax assessed value: $107,234
- Annual tax amount: $4,396
- Date on market: 8/6/2026
- Listing terms: Cash,FHA,VA Loan,MSHDA,Conventional
- Road surface type: Paved
Estimated market value
$391,500
$372,000 - $411,000
$2,278/mo
Price history
| Date | Event | Price |
|---|---|---|
| 9/11/2026 | Pending sale | $399,900$200/sqft |
Source:  MichRIC #26040838 Report a problem MichRIC #26040838 Report a problem | ||
| 9/2/2026 | Price change | $399,900-5.9%$200/sqft |
Source: MichRIC #26040838 Report a problem | ||
| 8/11/2026 | Price change | $424,900-5.6%$213/sqft |
Source: MichRIC #26040838 Report a problem | ||
| 8/6/2026 | Listed for sale | $449,900+57%$226/sqft |
Source: MichRIC #26040838 Report a problem | ||
| 4/15/2019 | Sold | $286,500+2.4%$144/sqft |
Source: MichRIC #19006061 Report a problem | ||
| 3/22/2019 | Pending sale | $279,900$140/sqft |
Source: RE/MAX West #19006061 Report a problem | ||
| 2/20/2019 | Listed for sale | $279,900-12.3%$140/sqft |
Source: RE/MAX West #19006061 Report a problem | ||
| 12/31/2018 | Listing removed | $319,000$160/sqft |
Source: Port City Real Estate Inc #18036634 Report a problem | ||
| 10/17/2018 | Price change | $319,000-2.7%$160/sqft |
Source: Port City Real Estate Inc #18036634 Report a problem | ||
| 10/13/2018 | Price change | $328,000-8.6%$164/sqft |
Source: Port City Real Estate Inc #18036634 Report a problem | ||
| 8/28/2018 | Price change | $359,000-6.8%$180/sqft |
Source: Port City Real Estate Inc #18036634 Report a problem | ||
| 7/31/2018 | Listed for sale | $385,000$193/sqft |
Source: Port City Real Estate Inc #18036634 Report a problem | ||
Public tax history
| Year | Property taxes | Tax assessment |
|---|---|---|
| 2025 | $4,468 +2.7% | $142,300 +7.1% |
| 2024 | $4,350 +0.3% | $132,900 +13.2% |
| 2023 | $4,335 | $117,400 +9.1% |
| 2022 | -- | $107,600 +16.5% |
| 2021 | $4,161 | $92,400 +5.4% |
| 2020 | $4,161 +121.4% | $87,700 +431.5% |
| 2018 | $1,879 | $16,500 -78.8% |
| 2017 | -- | $77,900 +9.4% |
| 2016 | -- | $71,200 +3.5% |
| 2015 | -- | $68,800 +1.6% |
| 2014 | -- | $67,700 +4.3% |
| 2013 | -- | $64,900 -1.5% |
| 2012 | -- | $65,900 -7.1% |
| 2011 | -- | $70,900 |
| 2010 | -- | $70,900 -2.6% |
| 2009 | -- | $72,800 -8% |
| 2008 | -- | $79,100 +5.7% |
| 2007 | -- | $74,800 |
| 2006 | -- | $74,800 -0.4% |
| 2005 | -- | $75,100 +3.6% |
| 2004 | -- | $72,500 +2.8% |
| 2003 | -- | $70,500 +2.9% |
| 2002 | -- | $68,500 +1.8% |
| 2001 | -- | $67,300 +8% |
| 2000 | -- | $62,300 |
Find assessor info on the county website
Monthly payment
Est. payment
Payment breakdown
Explore the cost of this home by adjusting the details. Changes won't be saved.Climate risks
Neighborhood: 49461
Similar homes
- $439,9004 bd3 ba2.1k sqft1309 Water Pointe Ct, Whitehall, MI 49461For Sale

 MLS ID #26037609, Lisa Vela, Five Star Real Estate. MichRIC
 - $399,0003 bd2 ba1.4k sqft8270 Sheridan St, Montague, MI 49437For Sale
 MLS ID #26040431, Joshua Callison, Coldwell Banker Schmidt Fremont. MichRIC
 - $484,9003 bd2 ba1.6k sqft3995 Jay Rd, Whitehall, MI 49461For Sale
 MLS ID #26041722, Dylan Zuniga, Five Star Real Estate Whitehall. MichRIC
 - $499,0004 bd4 ba2.6k sqft939 S Mears Ave, Whitehall, MI 49461For Sale
 MLS ID #26045792, Jeffrey Bode, Keller Williams GR East. MichRIC
 - $449,9002 bd3 ba1.6k sqft940 S Lake St, Whitehall, MI 49461For SaleMLS ID #26050709, Thomas A Serio, Real Estate West. MichRIC
- $374,9004 bd3 ba1.1k sqft1207 S Timberview Dr, Whitehall, MI 49461For SaleMLS ID #26047770, Pamela G Foster, Berkshire Hathaway HomeServices Michigan Real Estate (Cascade). MichRIC
- $399,0004 bd3 ba2.3k sqft3748 S Sweet Lake Dr, Twin Lake, MI 49457For SaleMLS ID #26039271, Carrie Eppard, Five Star Real Estate - N Musk. MichRIC
- $399,9994 bd3 ba1.6k sqft416 E River Rd, Muskegon, MI 49445For SaleMLS ID #26040855, David Manley, Legacy Real Estate Partners. MichRIC
- $419,0004 bd3 ba2.3k sqft1917 Dykstra Rd, Muskegon, MI 49445For SaleMLS ID #26046701, Kathryn Jo Bultema, Greenridge Realty White Lake. MichRIC
- $479,9004 bd2 ba2.7k sqft4300 Fruitvale Rd, Montague, MI 49437For SaleMLS ID #26036492, Kathryn Jo Bultema, Greenridge Realty White Lake. MichRIC
- $250,0006 bd2 ba2.8k sqft109 S Division St, Whitehall, MI 49461For SaleMLS ID #26041675, Carrie Eppard, Five Star Real Estate - N Musk. MichRIC
- $400,0003 bd3 ba1.9k sqft8183 W Cleveland Rd, New Era, MI 49446For SaleMLS ID #26045259, Dylan Zuniga, Five Star Real Estate Whitehall. MichRIC
- $375,0004 bd2 ba1.5k sqft6780 Blue Lake Rd, Twin Lake, MI 49457For SaleMLS ID #26042293, Breanne Speer, RE/MAX Perrett Associates - Marshall. MichRIC
- $450,0002 bd3 ba1.9k sqft936 S Lake St, Whitehall, MI 49461For SaleMLS ID #26023079, Karri Ann Schmehil, Coldwell Banker Woodland Schmidt Whitehall. MichRIC
- $365,0004 bd3 ba1.4k sqft3230 Sarah Cir, Twin Lake, MI 49457For SaleMLS ID #26046236, Holly Ziemba, Five Star Real Estate - N Musk. MichRIC
- $279,9004 bd2 ba1.6k sqft4571 King St, Montague, MI 49437For SaleMLS ID #26049097, Mary Koehler, Target Realty Group LLC. MichRIC
- $429,9004 bd2 ba1.4k sqft8590 W Thomas St, Shelby, MI 49455For SaleMLS ID #26046025, Dontay W Robertson, NuCon Realty, LLC. MichRIC
- $570,0003 bd4 ba1.6k sqft818 S Lake St, Whitehall, MI 49461For SaleMLS ID #26050777, Scott Grondman, Bellabay Realty (SW). MichRIC
- $339,9003 bd2 ba1.7k sqft1658 Woodside Rd, Norton Shores, MI 49441For SaleMLS ID #26040670, Kurt J Pieczynski, RE/MAX West. MichRIC
- $314,0003 bd2 ba2.1k sqft965 Victor Ave, Muskegon, MI 49445For SaleMLS ID #26047714, Jason Ball, Century 21 Affiliated GR. MichRIC
