Hideaway Cove Condo. This warmly inviting lakeside nest is freshly remodeled and overflowing with FULL custom features, contagious mountain charm and unlockable views of the north range San Juan Mountain peaks. Lovingly hand crafted in every detail, you'll be hard pressed to find anything else quite like it in our area. Study the photos three or four times and you're still likely to miss some of the clever, hand-crafted features that makes this cutie so very special. Just inside the covered entry you'll look straight through the hallway and notice that there is a wonderful greenspace and lake cove to the back. Yes, the stairs have been designed to allow a maximum amount of light through, including some unique cable railings, light, natural wood steps and an abundance of custom lighting fixtures throughout the space. The entry hallway offers a ski-cubby, newly installed engineered flooring and entry closet. Step down into the full custom kitchen and invest some time surveying the brilliant use of space and lack of clutter. The centerpiece is a large island with built in seating for three, a hearty butcher-block countertop with hidden media-port tower, Kraus underslung sink, oven island with butcher block, bronze Koehler water nozzle and a stunning gas cooktop, also mounted on butcher block countertop, adorned with an array of custom shelving and cabinetry above, amid a beautiful brick veneer backsplash wall. A theme of multiple arched openings also serves to maximize the sunshine and yummy smells embracing the living space. Beyond the island is an imaginative built in bar, made of chunky, repurposed wood and backed by a large mirror which doubles the sense of space in the room. More custom cabinetry for storage, a wine fridge, beverage station and coffee bar round out that side of the kitchen. "Fan-say!" Look up, custom T&G ceiling, look around, more custom brick, look back, a sweet pantry and LG fridge. Watch for beetle-kill pine and aspen tongue and groove amid the dark stained open beams throughout the condo. The unique touches are unending. Up the hallway and you'll find a built-in custom cabinet, HGTV-quality cabin-bathroom with upgrades galore, custom tile, pine plank and vessel basin and "no-rushing" appeal. A full-size stackable washer and dryer are just outside the downstairs master bedroom. Now, the master bedroom is replete with a large closet accessed through plank bifold doors and barn slider plus a second closet which is home to a modern tankless hot water heater. Step back through the open concept kitchen and discover an intimate living room, which is home to a very special Acme free-standing, natural gas fired porcelain stove. It is three sides glass and a work of art called "Tree of Life." It has a remote control and fan to spread the heat. Above the living room is a wall of handmade decorative spindle-planks, adorning the upstairs loft. This open space lends volume to the cozy room, oh, and the curtains close via remote control. Groovy baby! Glance out huge array of windows to take in the fountain and manicured green space (warm months), and Pinon Lake cove, the only grouping of lily pads this Realtor knows of in the area and ALL backdropped by the stunning North Range and Weminuche Wilderness peaks, to the north. Breathtaking! Yes, the covered deck may become your favorite space. The park and firepit, just beyond the lake, is a gathering place for other homeowners and their guests. Back inside, notice the quality feel of the steel handrail that leads to the loft bedroom and bath. Oh, now this area is extra special. Fresh engineered flooring, built in antique armoire with leaded glass doors, new Koehler soaking tub in a cedar surround, new skylight with escape egress, custom vanity and mirrors, upgraded fan and lighting, cedar walls & zoomie tile shower.
Sold cren member
$355,000
217 Pinon Causeway #3002, Pagosa Springs, CO 81147
2beds
1,190sqft
Condominium
Built in 1973
-- sqft lot
$351,300 Zestimate®
$298/sqft
$1,935 Estimated rent
Home value
$351,300
Estimated sales range
Not available
$1,935/mo
Zestimate® history
Owner options
List your home for rent
$1,935/mo
Rent Zestimate®
Find your next renter with Zillow Rental Manager. Plus, with online applications, you can quickly screen prospective tenants – for free.
$1,935/mo
Rent Zestimate®
Refinance and save
$2,015/mo
Est. payment
Refinancing to a lower rate could help reduce your monthly payments and save thousands over the life of the loan.
$2,015/mo
Est. payment
Explore your selling options
Work with a Zillow partner agent
Leverage their expertise and Zillow's premium Showcase listings to get your home seen by more buyers.
Get startedList with your own agent
Get your home in front of millions of buyers by listing it on Zillow.
Learn how to do itSell it yourself
Take full control of how buyers see your home on Zillow by listing For Sale by Owner (FSBO).
List your homeWhat's special
Vessel basinCovered deckCustom featuresHgtv-quality cabin-bathroomCustom cabinetLarge islandZoomie tile shower
Zillow last checked:
Listing updated:
Listed by:
Jon Johnson C:970-946-3112,
Sherpa Real Estate
Bought with:
Briana Jacobson
Pagosa Brokers LLC
Source: CREN,MLS#: 828219
Facts & features
Interior
Bedrooms & bathrooms
- Bedrooms: 2
- Bathrooms: 2
- Full bathrooms: 2
Primary bedroom
- Level: Main
Dining room
- Features: Kitchen Island, Kitchen/Dining
Heating
- Fireplace(s), Floor Furnace
Cooling
- Ceiling Fan(s)
Appliances
- Included: Dishwasher, Dryer, Microwave, Range, Refrigerator, Washer
- Laundry: W/D Hookup
Features
- Wired/Cable TV, Cathedral Ceiling(s), Ceiling Fan(s), Pantry
- Flooring: Carpet-Partial, Laminate, Tile
- Windows: Window Coverings, Skylight(s)
- Basement: Crawl Space
- Has fireplace: Yes
- Fireplace features: Gas Log, Living Room
Interior area
- Total structure area: 1,190
- Total interior livable area: 1,190 sqft
Property
Features
- Levels: One and One Half
- Stories: 1
- Patio & porch: Covered Porch
- Has view: Yes
- View description: Mountain(s), Valley
- Has water view: Yes
- Water view: Lake/Pond/Reservoir
- Waterfront features: Lake/Reservoir
Lot
- Size: 43 Square Feet
- Features: Adj to Greenbelt
Details
- Parcel number: 569921201002
- Zoning description: Other
Construction
Type & style
- Home type: Condo
- Property subtype: Condominium
Materials
- Wood Frame, Wood Siding
- Roof: Metal
Condition
- New construction: No
- Year built: 1973
Utilities & green energy
- Sewer: Central
- Water: Central Water
- Utilities for property: Electricity Connected, Internet - DSL, Natural Gas Connected
Community & HOA
Community
- Subdivision: Co Pagosa Lodge Condos -03 Cnty Code 00137
HOA
- Has HOA: Yes
- HOA name: Pagosa Lodge Condominium Owners Association Inc
Location
- Region: Pagosa Springs
Financial & listing details
- Price per square foot: $298/sqft
- Tax assessed value: $328,800
- Annual tax amount: $1,335
- Date on market: 9/5/2025
- Electric utility on property: Yes
Price history
| Date | Event | Price |
|---|---|---|
| 10/17/2025 | Sold | $355,000+1.5%$298/sqft |
Source:  CREN #828219 Report a problem CREN #828219 Report a problem | ||
| 9/9/2025 | Contingent | $349,900$294/sqft |
Source: CREN #828219 Report a problem | ||
| 9/5/2025 | Listed for sale | $349,900+73.2%$294/sqft |
Source: CREN #828219 Report a problem | ||
| 3/18/2020 | Sold | $202,000-5.6%$170/sqft |
Source: Public Record Report a problem | ||
| 2/14/2020 | Pending sale | $214,000$180/sqft |
Source: Team Pagosa Realty Group #766289 Report a problem | ||
| 2/1/2020 | Listed for sale | $214,000+18.9%$180/sqft |
Source: Team Pagosa Realty Group #766289 Report a problem | ||
| 8/22/2017 | Sold | $180,000+24.1%$151/sqft |
Source: Public Record Report a problem | ||
| 7/24/2013 | Sold | $145,000+45.1%$122/sqft |
Source: Public Record Report a problem | ||
| 3/11/2005 | Sold | $99,900$84/sqft |
Source: Public Record Report a problem | ||
Public tax history
| Year | Property taxes | Tax assessment |
|---|---|---|
| 2024 | $1,286 +44.1% | $22,030 |
| 2023 | $893 -7.8% | $22,030 +60.5% |
| 2022 | $968 | $13,730 -2.8% |
| 2021 | -- | $14,120 +11% |
| 2020 | $885 +9% | $12,720 |
| 2019 | $812 -98.7% | $12,720 +18.1% |
| 2017 | $62,404 | $10,770 +15.6% |
| 2016 | -- | $9,320 |
| 2015 | -- | $9,320 +1.4% |
| 2014 | -- | $9,190 -3.1% |
| 2013 | -- | $9,480 |
| 2012 | -- | $9,480 -7.6% |
| 2011 | -- | $10,260 |
Find assessor info on the county website
Neighborhood: 81147
Nearby homes
- $385,0003 bd2 ba1.4k sqft217 Pinon Cswy UNIT 3022, Pagosa Springs, CO 81147For Sale

- $308,5003 bd2 ba1.4k sqft217 Pinon Cswy UNIT 3026, Pagosa Springs, CO 81147For Sale
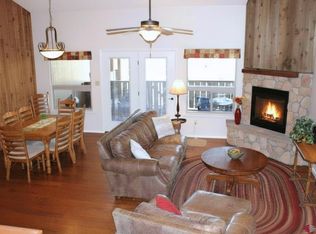
- $345,0003 bd2 ba1.5k sqft217 Pinon Cswy UNIT 3015, Pagosa Springs, CO 81147Sold

- $315,8002 bd2 ba1.3k sqft217 Pinon Cswy #3036, Pagosa Springs, CO 81147Off Market
- $385,0003 bd2 ba1.4k sqft217 Pinon Cswy UNIT 3005, Pagosa Springs, CO 81147Sold
- $340,0002 bd2 ba1.2k sqft217 Pinon Cswy UNIT 3007, Pagosa Springs, CO 81147Sold
- $349,5003 bd2 ba1.4k sqft217 Pinon Cswy UNIT 3018, Pagosa Springs, CO 81147Sold
- $166,000-- bd1 ba584 sqft40 Valley View Dr UNIT 3145, Pagosa Springs, CO 81147Sold
Nearby schools
GreatSchools rating
- 4/10Pagosa Springs Elementary SchoolGrades: K-4Distance: 2.7 mi
- 7/10Pagosa Springs Middle SchoolGrades: 5-8Distance: 3.4 mi
- 5/10Pagosa Springs High SchoolGrades: 9-12Distance: 3.2 mi
Schools provided by the listing agent
- Elementary: Pagosa Springs K-4
- Middle: Pagosa Springs 5-8
- High: Pagosa Springs 9-12
Source: CREN. This data may not be complete. We recommend contacting the local school district to confirm school assignments for this home.


Get pre-qualified for a loan
At Zillow Home Loans, we can pre-qualify you in as little as 5 minutes with no impact to your credit score.An equal housing lender. NMLS #10287.
Sell for more on Zillow
Get a Zillow Showcase℠ listing at no additional cost and you could sell for .
$351,300
2% more
+$7,026
With Zillow Showcase(estimated)
$358,326
- Colorado
- Archuleta County
- Pagosa Springs
- 81147
- 217 Pinon Causeway Unit 3002
Nearby cities
Nearby zip codes
Other Pagosa Springs Topics
