Skip main navigation
Sold
  • Price Unknown

    217 Providence Pl, Bullard, TX 75757

    3beds
    2,052sqft
    Single Family Residence
    Built in 2019
    -- sqft lot
    $379,400 Zestimate®
    $--/sqft
    $2,557 Estimated rent

    Home value

    $379,400

    $353,000 - $406,000

    $2,557/mo

    Zestimate® history
    Loading
    Loading...

    Owner options

    List your home for rent

    $2,557/mo

    Rent Zestimate®

    Find your next renter with Zillow Rental Manager. Plus, with online applications, you can quickly screen prospective tenants – for free.

    Learn more

    $2,557/mo

    Rent Zestimate®

    Refinance and save

    $300/mo

    Est. payment

    Refinancing to a lower rate could help reduce your monthly payments and save thousands over the life of the loan.

    See today's rates

    $300/mo

    Est. payment

    Explore your selling options

    Work with a Zillow partner agent

    Leverage their expertise and Zillow's premium Showcase listings to get your home seen by more buyers.

    Get started

    List with your own agent

    Get your home in front of millions of buyers by listing it on Zillow.

    Learn how to do it

    Sell it yourself

    Take full control of how buyers see your home on Zillow by listing For Sale by Owner (FSBO).

    List your home

    What's special

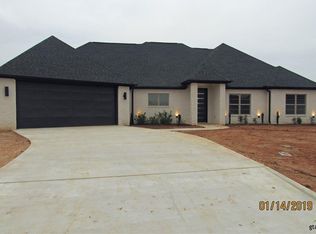
    Welcome to your dream home in Three Doves Estates—one of Bullard ISD’s most sought-after neighborhoods! This beautifully crafted garden home features 3 spacious bedrooms, 2 bathrooms, an office, and an oversized 2-car garage with a convenient storage closet. Built just a few years ago, it boasts an open-concept layout with a modern yet homey feel. The living room is anchored by a gorgeous gas-log fireplace and vaulted ceilings with stained beams, creating a cozy and elegant atmosphere. The kitchen is perfect for cooking and entertaining, complete with a large island, high-end finishes, and ample storage. Each bedroom offers generous space, and the bathrooms are thoughtfully designed with upscale finishes and stunning countertops. The primary suite includes a spacious walk-in closet and a luxurious bathroom retreat. You’ll love the massive amount of storage throughout the home. Outside, enjoy beautifully landscaped grounds with a manageable yard—plenty of room to entertain or relax without the maintenance of a large lawn. This home offers the perfect balance of style, comfort, and convenience. Don’t miss it!

    Zillow last checked:

    Listing updated:

    Listed by:

    Conner Brown 903-508-1190,

    Ignite Real Estate Group LLC

    Bought with:

    Jonathan Martin, TREC# 0725988

    Source: GTARMLS,MLS#: 25011676MLS Logo

    Facts & features

    Interior

    Bedrooms & bathrooms
    • Bedrooms: 3
    • Bathrooms: 2
    • Full bathrooms: 2
    Primary bedroom
    • Features: Master Bedroom Split
    Bedroom
    • Features: Walk-In Closet(s)
    • Level: Main
    Bathroom
    • Features: Shower and Tub, Shower/Tub, Separate Lavatories, Separate Water Closet, Walk-In Closet(s), Ceramic Tile, Linen Closet
    Kitchen
    • Features: Kitchen/Eating Combo
    Heating
    • Central/Gas
    Cooling
    • Central Electric
    Appliances
    • Included: Dishwasher, Disposal, Microwave, Electric Oven, Gas Cooktop, Gas Water Heater
    Features
    • Ceiling Fan(s), Vaulted Ceiling(s), Pantry, Kitchen Island
    • Flooring: Carpet, Wood, Tile
    • Doors: Insulated Doors
    • Windows: Double Pane Windows, Low Emissivity Windows
    • Attic: Attic Stairs
    • Has fireplace: Yes
    • Fireplace features: Gas Log
    Interior area
    • Total structure area: 2,052
    • Total interior livable area: 2,052 sqft

    Property

    Parking
    • Total spaces: 2
    • Parking features: Garage Faces Side, Door w/Opener w/Controls
    • Garage spaces: 2
    • Has uncovered spaces: Yes
    Features
    • Levels: One
    • Stories: 1
    • Patio & porch: Porch
    • Exterior features: Sprinkler System, Gutter(s)
    • Pool features: None
    • Fencing: Wood,Wrought Iron
    Lot
    • Features: Cul-De-Sac, Irregular Lot
    Details
    • Additional structures: None
    • Parcel number: 179982000001020000
    • Special conditions: Other/See Remarks

    Construction

    Type & style
    • Home type: SingleFamily
    • Architectural style: Contemporary,English
    • Property subtype: Single Family Residence
    Materials
    • Brick Veneer, Stucco, Foam Insulation
    • Foundation: Slab
    • Roof: Composition
    Condition
    • Year built: 2019

    Utilities & green energy

    • Sewer: Public Sewer
    • Water: Public
    • Utilities for property: Underground Utilities, Cable Connected, Cable Internet, Cable Available
    Green energy
    • Energy efficient items: Thermostat

    Community & neighborhood

    Security
    • Security features: Smoke Detector(s)
    Location
    • Region: Bullard
    • Subdivision: Three Doves Estates

    HOA & financial

    HOA
    • Has HOA: Yes
    • HOA fee: $300 annually

    Other

    Other facts
    • Listing terms: Conventional,FHA,VA Loan,Cash
    • Road surface type: Paved

    Price history

    DateEventPrice
    9/30/2025Sold--
    Source: GTARMLS #25011676 Report a problem
    9/8/2025Pending sale$395,000$192/sqft
    Source: GTARMLS #25011676 Report a problem
    8/10/2025Price change$395,000-1%$192/sqft
    Source: GTARMLS #25011676 Report a problem
    7/3/2025Price change$399,000-2.4%$194/sqft
    Source: GTARMLS #25007285 Report a problem
    6/9/2025Price change$409,000-1.4%$199/sqft
    Source: GTARMLS #25007285 Report a problem
    5/14/2025Listed for sale$415,000$202/sqft
    Source: GTARMLS #25007285 Report a problem
    6/20/2019Sold--
    Source: GTARMLS #10103556 Report a problem

    Public tax history

    YearProperty taxesTax assessment
    2024$7,393 +12.7%$452,727 +11.3%
    2023$6,561 -7.1%$406,790 +27.6%
    2022$7,066 +5.2%$318,869 +6.4%
    2021$6,719 -0.8%$299,648
    2020$6,776 -5.1%$299,648 +5.2%
    2019$7,137 $284,922

    Find assessor info on the county website

    Neighborhood: 75757

    Nearby schools

    GreatSchools rating
    Schools provided by the listing agent
    • Elementary: Bullard
    • Middle: Bullard
    • High: Bullard

    Source: GTARMLS. This data may not be complete. We recommend contacting the local school district to confirm school assignments for this home.

    Sell for more on Zillow
    Get a Zillow Showcase℠ listing at no additional cost and you could sell for .
    $379,400
    2% more
    +$7,588
    With Zillow Showcase(estimated)
    $386,988