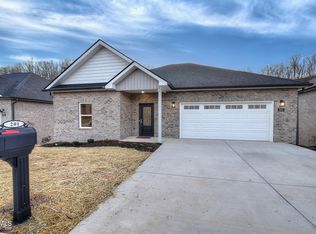
Located in the desirable Daniels Ridge subdivision, this beautiful and basically brand new home blends modern design with everyday comfort. Situated on a quiet cul de sac just minutes from I26, you'll enjoy peaceful living with easy access to Johnson City, Kingsport, Bristol and the Tri Cities airport. Inside, an open concept layout welcomes you with bright, airy spaces and beautiful finishes. The kitchen features granite countertops, stainless steel appliances, a large island, and a walk in pantry perfect for cooking and entertaining. The spacious living and dining areas flow together seamlessly, creating a warm and inviting atmosphere. The primary suite offers a relaxing retreat with a spa like bathroom and walk in closet, while the additional bedroom provides space for guests, family, or a home office. Enjoy quiet evenings on the covered porch. With a two car garage, low maintenance exterior, and access to top rated Washington County schools, this home has it all. The full Unfinished basement is ready to be finished adding 1,631sqft - imagine adding 2 bedrooms, living area and a full bath. Call your favorite realtor today! Refrigerator will not convey. Buyers and buyers agents to verify all information.
Sold for $437,500
$437,500
217 Quiet Stroll Ln, Johnson City, TN 37615
2beds
1,631sqft
PUD, Residential
Built in 2021
-- sqft lot
$445,400 Zestimate®
$268/sqft
$2,250 Estimated rent
Home value
$445,400
$379,000 - $526,000
$2,250/mo
Zestimate® history
Owner options
List your home for rent
$2,250/mo
Rent Zestimate®
Find your next renter with Zillow Rental Manager. Plus, with online applications, you can quickly screen prospective tenants – for free.
$2,250/mo
Rent Zestimate®
Refinance and save
$2,647/mo
Est. payment
Refinancing to a lower rate could help reduce your monthly payments and save thousands over the life of the loan.
$2,647/mo
Est. payment
Explore your selling options
Work with a Zillow partner agent
Leverage their expertise and Zillow's premium Showcase listings to get your home seen by more buyers.
Get startedList with your own agent
Get your home in front of millions of buyers by listing it on Zillow.
Learn how to do itSell it yourself
Take full control of how buyers see your home on Zillow by listing For Sale by Owner (FSBO).
List your homeWhat's special
Large islandWalk in pantryCovered porchLow maintenance exteriorTwo car garageStainless steel appliancesQuiet cul de sac
Zillow last checked:
Listing updated:
Listed by:
Becky Mardis 423-557-2024,
Debby Gibson Real Estate
Bought with:
Katy Bennett, 360947
Hurd Realty, LLC
Source: TVRMLS,MLS#: 9987529
Facts & features
Interior
Bedrooms & bathrooms
- Bedrooms: 2
- Bathrooms: 2
- Full bathrooms: 2
Heating
- Fireplace(s), Heat Pump, Natural Gas
Cooling
- Ceiling Fan(s), Heat Pump
Appliances
- Included: Built-In Electric Oven, Dishwasher, Electric Range, Microwave
Features
- Entrance Foyer, Granite Counters, Kitchen Island, Open Floorplan, Pantry, Walk-In Closet(s)
- Flooring: Luxury Vinyl
- Windows: Insulated Windows
- Basement: Unfinished,Walk-Out Access
- Number of fireplaces: 1
- Fireplace features: Gas Log, Living Room
Interior area
- Total structure area: 3,262
- Total interior livable area: 1,631 sqft
Property
Parking
- Total spaces: 2
- Parking features: Driveway, Attached, Garage Door Opener
- Attached garage spaces: 2
- Has uncovered spaces: Yes
Features
- Levels: One
- Stories: 1
- Patio & porch: Covered, Porch, Rear Patio, Rear Porch
Lot
- Topography: Sloped
Details
- Parcel number: 005n G 034.00
- Zoning: R
Construction
Type & style
- Home type: SingleFamily
- Architectural style: PUD
- Property subtype: PUD, Residential
Materials
- Brick, Vinyl Siding
- Foundation: Block
- Roof: Shingle
Condition
- Above Average
- New construction: No
- Year built: 2021
Utilities & green energy
- Sewer: Public Sewer
- Water: Public
Community & HOA
Community
- Subdivision: Daniels Ridge
HOA
- Has HOA: Yes
- HOA fee: $75 monthly
Location
- Region: Johnson City
Financial & listing details
- Price per square foot: $268/sqft
- Tax assessed value: $462,100
- Annual tax amount: $1,975
- Date on market: 10/24/2025
- Listing terms: Cash,Conventional,FHA,VA Loan
Price history
| Date | Event | Price |
|---|---|---|
| 2/5/2026 | Sold | $437,500-1%$268/sqft |
Source: TVRMLS #9987529 Report a problem | ||
| 1/4/2026 | Pending sale | $442,000$271/sqft |
Source: TVRMLS #9987529 Report a problem | ||
| 10/24/2025 | Listed for sale | $442,000+19.5%$271/sqft |
Source: TVRMLS #9987529 Report a problem | ||
| 12/2/2021 | Sold | $369,900$227/sqft |
Source: Public Record Report a problem | ||
Public tax history
| Year | Property taxes | Tax assessment |
|---|---|---|
| 2025 | $1,975 | $115,525 |
| 2024 | $1,975 +34.8% | $115,525 +69.5% |
| 2023 | $1,466 | $68,175 |
| 2022 | $1,466 +672.5% | $68,175 +672.5% |
| 2021 | $190 | $8,825 |
| 2020 | $190 | $8,825 |
Find assessor info on the county website
Neighborhood: 37615
Nearby homes
- $505,700-- bd-- ba1.6k sqft209 Quiet Stroll Ln, Gray, TN 37615Off Market
- $397,9002 bd2 ba1.5k sqft201 Quiet Stroll Ln, Johnson City, TN 37615Sold
- $397,900-- bd-- ba1.7k sqft201 Quiet Stroll Ln, Johnson City, TN 37615Sold
- $462,800-- bd-- ba1.7k sqft216 Quiet Stroll Ln, Gray, TN 37615Off Market
- $418,100-- bd-- ba1.7k sqft206 Quiet Stroll Ln, Gray, TN 37615Off Market
- $399,9003 bd2 ba1.5k sqft146 Quiet Stroll Ln, Johnson City, TN 37615Sold
- $434,5002 bd2 ba1.5k sqft190 Quiet Stroll Ln, Gray, TN 37615Sold
- $760,0004 bd3 ba2.6k sqft1691 Prospects Way, Gray, TN 37615Sold
Nearby schools
GreatSchools rating
- 7/10Gray Elementary SchoolGrades: PK-8Distance: 1.8 mi
- 6/10Daniel Boone High SchoolGrades: 9-12Distance: 4.3 mi
- 2/10Washington County Adult High SchoolGrades: 9-12Distance: 7.7 mi
Schools provided by the listing agent
- Elementary: Boones Creek
- Middle: Boones Creek
- High: Daniel Boone
Source: TVRMLS. This data may not be complete. We recommend contacting the local school district to confirm school assignments for this home.
Get a cash offer in 3 minutes
Find out how much your home could sell for in as little as 3 minutes with a no-obligation cash offer.
Estimated market value
$445,400
Get a cash offer in 3 minutes
Find out how much your home could sell for in as little as 3 minutes with a no-obligation cash offer.
Estimated market value
$445,400
- Tennessee
- Washington County
- Johnson City
- 37615
- 217 Quiet Stroll Ln
Nearby cities
Nearby neighborhoods
Nearby zip codes
Other Johnson City Topics
