The curb appeal of this charming home immediately draws you in with its gas lanterns, neatly manicured flowerbeds and professional landscape lighting that accents it all. Step inside and experience an open floor plan thoughtfully designed for both comfort and entertaining. Wide plank hardwood flooring flows seamlessly throughout the home, adding warmth and consistency to every room. Just off the entry, a flex-room awaits which is ideal for a 4th bedroom, home office, or creative space to suit your lifestyle. Custom blinds throughout the home allow you to adjust the ambiance with ease.Two additional guest bedrooms are generously sized with ample closet space and large windows filling the rooms with natural light. Custom blinds throughout the home allow you to adjust the ambiance with ease. At the heart of the home, the kitchen is a showstopper featuring a six-burner gas cooktop and a sleek, wall-mounted hood. The oversized island has functional storage on both sides and is perfect for entertaining and for every day. Custom lighting accents the quartz countertops and fresh, white cabinetry that offers abundant storage. The eat-in kitchen area is framed by large windows that overlook the peaceful, lush green backyard which you easily access from the backdoor onto the covered patio. The kitchen is open to the large great room featuring a gas burning fireplace and space for a variety of furniture arrangements. Near the garage entry is the laundry room, a dedicated serving area/coffee bar, as well a nearby drop zone for everyday convenience. A spacious walk-in pantry with custom shelving ensures everything has its place. A large 9'X8' storage room, central to the home, adds to keeping your daily life organized and clutter-free. Furthermore, a very spacious three-car garage offers even more storage, with enough room for a third vehicle or golf cart. The primary suite offers a tranquil retreat with serene views of the backyard where the backdrop of untouched, mature trees creates your own private oasis. The spacious bathroom is sunlit with a large step-in shower, dual vanity, separate water-closet and the primary walk-in closet. Loaded with upgrades and thoughtful touches, this home effortlessly blends luxury, functionality, and charm in every square foot. Lastly, relax by the cool of the community pool which is within walking distance to 217 Quimby Hill Drive! Forest Edge is rich with amenities. Warm café lights strung over cozy seating surround a large gas firepit. A large covered pavilion provides a shady gathering place for daily swims or special occasions. Children of varied ages and stages enjoy their own special playground right within the centrally located amenity center! What are you waiting for? These amenities are a peaceful retreat and an extension of this well-appointed home. Schedule your showing!
Closed
$700,000
217 Quimby Hill Dr, Huger, SC 29450
4beds
2,411sqft
Single Family Residence
Built in 2022
0.36 Acres Lot
$700,100 Zestimate®
$290/sqft
$3,312 Estimated rent
Home value
$700,100
$665,000 - $735,000
$3,312/mo
Zestimate® history
Owner options
List your home for rent
$3,312/mo
Rent Zestimate®
Find your next renter with Zillow Rental Manager. Plus, with online applications, you can quickly screen prospective tenants – for free.
$3,312/mo
Rent Zestimate®
Refinance and save
$4,008/mo
Est. payment
Refinancing to a lower rate could help reduce your monthly payments and save thousands over the life of the loan.
$4,008/mo
Est. payment
Explore your selling options
Work with a Zillow partner agent
Leverage their expertise and Zillow's premium Showcase listings to get your home seen by more buyers.
Get startedList with your own agent
Get your home in front of millions of buyers by listing it on Zillow.
Learn how to do itSell it yourself
Take full control of how buyers see your home on Zillow by listing For Sale by Owner (FSBO).
List your homeWhat's special
Professional landscape lightingGas lanternsNeatly manicured flowerbedsOpen floor planWide plank hardwood flooring
Zillow last checked:
Listing updated:
Listed by:
The Cassina Group 843-628-0008
Bought with:
Coldwell Banker Realty
Source: CTMLS,MLS#: 26005264
Facts & features
Interior
Bedrooms & bathrooms
- Bedrooms: 4
- Bathrooms: 3
- Full bathrooms: 2
- 1/2 bathrooms: 1
Rooms
- Room types: Great Room, Living/Dining Combo, Office, Utility Room, Eat-In-Kitchen, Foyer, Great, Laundry, Pantry, Utility
Heating
- Natural Gas
Cooling
- Central Air
Appliances
- Laundry: Electric Dryer Hookup, Washer Hookup, Laundry Room
Features
- Tray Ceiling(s), High Ceilings, Kitchen Island, Walk-In Closet(s), Eat-in Kitchen, Entrance Foyer, Pantry
- Flooring: Ceramic Tile, Wood
- Windows: Window Treatments
- Number of fireplaces: 1
- Fireplace features: Gas Log, Great Room, One
Interior area
- Total structure area: 2,411
- Total interior livable area: 2,411 sqft
Property
Parking
- Total spaces: 3
- Parking features: Garage, Attached
- Attached garage spaces: 3
Features
- Levels: One
- Stories: 1
- Entry location: Ground Level
- Patio & porch: Covered
- Exterior features: Rain Gutters, Lighting
- Waterfront features: Pond
Lot
- Size: 0.36 Acres
- Features: 0 - .5 Acre, Wooded
Details
- Parcel number: 2400501021
- Special conditions: 10 Yr Warranty
Construction
Type & style
- Home type: SingleFamily
- Architectural style: Craftsman
- Property subtype: Single Family Residence
Materials
- Cement Siding, Stone Veneer
- Foundation: Slab
- Roof: Architectural
Condition
- New construction: No
- Year built: 2022
Details
- Warranty included: Yes
Utilities & green energy
- Sewer: Septic Tank
- Water: Public
- Utilities for property: Berkeley Elect Co-Op
Community & HOA
Community
- Features: Park, Pool
- Security: Security System
- Subdivision: Forest Edge
Location
- Region: Huger
Financial & listing details
- Price per square foot: $290/sqft
- Tax assessed value: $607,700
- Annual tax amount: $2,358
- Date on market: 2/25/2026
- Listing terms: Any
Price history
| Date | Event | Price |
|---|---|---|
| 5/29/2026 | Sold | $700,000+0.1%$290/sqft |
Source:  CTMLS #26005264 Report a problem CTMLS #26005264 Report a problem | ||
| 2/25/2026 | Listed for sale | $699,000$290/sqft |
Source: CTMLS #26005264 Report a problem | ||
| 12/3/2025 | Listing removed | $699,000$290/sqft |
Source: CTMLS #25017688 Report a problem | ||
| 10/21/2025 | Price change | $699,000-4.8%$290/sqft |
Source: CTMLS #25017688 Report a problem | ||
| 8/21/2025 | Price change | $734,000-2%$304/sqft |
Source: CTMLS #25017688 Report a problem | ||
| 6/26/2025 | Listed for sale | $749,000+20.8%$311/sqft |
Source: CTMLS #25017688 Report a problem | ||
| 3/30/2023 | Sold | $620,035$257/sqft |
Source: CTMLS #22014709 Report a problem | ||
| 6/27/2022 | Pending sale | $620,035+0.1%$257/sqft |
Source: CTMLS #22014709 Report a problem | ||
| 6/26/2022 | Listing removed | -- |
Source: CTMLS #22014709 Report a problem | ||
| 6/9/2022 | Pending sale | $619,675$257/sqft |
Source: CTMLS #22014709 Report a problem | ||
Public tax history
| Year | Property taxes | Tax assessment |
|---|---|---|
| 2024 | $2,358 -45.8% | $24,310 +120.2% |
| 2023 | $4,349 +133.2% | $11,040 +53.3% |
| 2022 | $1,865 | $7,200 |
Find assessor info on the county website
Neighborhood: 29450
Nearby homes
- $731,900-- bd-- ba2.9k sqft219 Quimby Hill Dr, Huger, SC 29450Off Market
- $654,500-- bd-- ba2.2k sqft221 Quimby Hill Dr, Huger, SC 29450Off Market
- $679,9004 bd4 ba3k sqft231 Quimby Hill Dr, Huger, SC 29450Sold
- $620,0003 bd3 ba2.1k sqft223 Quimby Hill Dr, Huger, SC 29450Sold
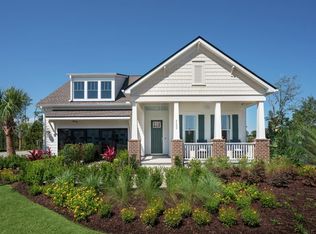
- $868,4005 bd5 ba3.8k sqft215 Quimby Hill Dr, Huger, SC 29450Off Market
- $542,500-- bd-- ba2.1k sqft218 Quimby Hill Dr, Huger, SC 29450Off Market
- $610,5003 bd2 ba2.3k sqft222 Quimby Hill Dr, Huger, SC 29450Off Market
- $573,9003 bd3 ba2.4k sqft213 Quimby Hill Dr, Huger, SC 29450Sold
Nearby schools
GreatSchools rating
- 5/10Cainhoy Elementary/Middle SchoolGrades: PK-5Distance: 2.7 mi
- 8/10Philip Simmons MiddleGrades: 5-8Distance: 8.4 mi
- 7/10Philip Simmons HighGrades: 9-12Distance: 7.8 mi
Schools provided by the listing agent
- Elementary: Cainhoy
- Middle: Philip Simmons
- High: Philip Simmons
Source: CTMLS. This data may not be complete. We recommend contacting the local school district to confirm school assignments for this home.
Get a cash offer in 3 minutes
Find out how much your home could sell for in as little as 3 minutes with a no-obligation cash offer.
Estimated market value
$700,100
Get a cash offer in 3 minutes
Find out how much your home could sell for in as little as 3 minutes with a no-obligation cash offer.
Estimated market value
$700,100
- South Carolina
- Berkeley County
- Huger
- 29450
- 217 Quimby Hill Dr
Nearby cities
Nearby zip codes
Other Huger Topics
