Skip main navigation
Sold for $815,000
  • $815,000

    217 Raphael Rd, Madison, AL 35757

    5beds
    5,583sqft
    Single Family Residence
    Built in 2005
    0.96 Acres Lot
    $815,200 Zestimate®
    $146/sqft
    $4,114 Estimated rent

    Home value

    $815,200

    $774,000 - $856,000

    $4,114/mo

    Zestimate® history
    Loading
    Loading...

    Owner options

    List your home for rent

    $4,114/mo

    Rent Zestimate®

    Find your next renter with Zillow Rental Manager. Plus, with online applications, you can quickly screen prospective tenants – for free.

    Learn more

    $4,114/mo

    Rent Zestimate®

    Refinance and save

    $4,238/mo

    Est. payment

    Refinancing to a lower rate could help reduce your monthly payments and save thousands over the life of the loan.

    See today's rates

    $4,238/mo

    Est. payment

    Explore your selling options

    Work with a Zillow partner agent

    Leverage their expertise and Zillow's premium Showcase listings to get your home seen by more buyers.

    Get started

    List with your own agent

    Get your home in front of millions of buyers by listing it on Zillow.

    Learn how to do it

    Sell it yourself

    Take full control of how buyers see your home on Zillow by listing For Sale by Owner (FSBO).

    List your home

    What's special

    Isolated guest suiteWet barFormal dining roomAttic storagePrimary suiteWalk-in closetOpen-concept layout
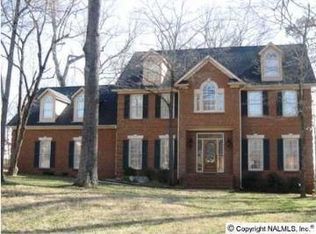
    Elegant home on a private 1-acre lot in an established neighborhood! This custom 5-BR, 5-BA home features an open-concept layout w/spacious living area, beautiful kitchen, wet bar & formal dining room. The primary suite offers a spa-style glamour bath, while an isolated guest suite provides added privacy. Upstairs, the bonus room w/full bath, walk-in closet & attic storage is ideal as a 6th bedroom, office, or playroom. Basement includes a large family/game room, plumbed for a kitchen, additional bedroom w/full bath, storm shelter, utility room & storage. Enjoy relaxing on the covered porch overlooking the peaceful & private backyard. 3-car garage, plus community pool and clubhouse.

    Zillow last checked:

    Listing updated:

    Listed by:

    Paul Schipansky 256-679-9435,

    Capstone Realty

    Bought with:

    Caneta Hunnicutt, 97434

    Twins Realty

    Source: ValleyMLS,MLS#: 21923804MLS Logo

    Facts & features

    Interior

    Bedrooms & bathrooms
    • Bedrooms: 5
    • Bathrooms: 5
    • Full bathrooms: 5
    Rooms
    • Room types: Foyer, Master Bedroom, Living Room, Bedroom 2, Dining Room, Bedroom 3, Kitchen, Bedroom 4, Family Room, Breakfast, Bonus Room, Laundry, Other, Utility Room, Bath:GlamFull, Bedroom 5
    Primary bedroom
    • Features: 10’ + Ceiling, Crown Molding, Smooth Ceiling, Tray Ceiling(s), LVP
    • Level: First
    • Area: 468
    • Dimensions: 18 x 26
    Bedroom 2
    • Features: 9’ Ceiling, Ceiling Fan(s), Crown Molding, Isolate, Window Cov, LVP
    • Level: First
    • Area: 240
    • Dimensions: 15 x 16
    Bedroom 3
    • Features: 12’ Ceiling, Crown Molding, Vaulted Ceiling(s), Window Cov, LVP
    • Level: First
    • Area: 195
    • Dimensions: 13 x 15
    Bedroom 4
    • Features: Crown Molding, Smooth Ceiling, Window Cov, Walk-In Closet(s), LVP Flooring
    • Level: First
    • Area: 208
    • Dimensions: 13 x 16
    Bedroom 5
    • Features: Walk-In Closet(s), LVP Flooring
    • Level: Basement
    • Area: 338
    • Dimensions: 13 x 26
    Bathroom 1
    • Features: Crown Molding, Double Vanity, Recessed Lighting, Tile, Walk-In Closet(s)
    • Level: First
    • Area: 342
    • Dimensions: 19 x 18
    Dining room
    • Features: 12’ Ceiling, Crown Molding, Chair Rail, Smooth Ceiling, Wood Floor
    • Level: First
    • Area: 234
    • Dimensions: 13 x 18
    Family room
    • Features: Recessed Lighting, LVP Flooring
    • Level: Basement
    • Area: 572
    • Dimensions: 13 x 44
    Kitchen
    • Features: Crown Molding, Chair Rail, Eat-in Kitchen, Recessed Lighting, Smooth Ceiling, Tile
    • Level: First
    • Area: 266
    • Dimensions: 14 x 19
    Living room
    • Features: 12’ Ceiling, Ceiling Fan(s), Crown Molding, Fireplace, Wood Floor
    • Level: First
    • Area: 468
    • Dimensions: 18 x 26
    Bonus room
    • Features: Isolate, Sitting Area, Smooth Ceiling, Walk-In Closet(s), LVP Flooring
    • Level: Second
    • Area: 720
    • Dimensions: 20 x 36
    Laundry room
    • Features: Crown Molding, Smooth Ceiling, Tile, Utility Sink
    • Level: First
    • Area: 132
    • Dimensions: 11 x 12
    Utility room
    • Features: Tile
    • Level: Basement
    • Area: 42
    • Dimensions: 6 x 7
    Heating
    • Central 2+
    Cooling
    • Multi Units
    Appliances
    • Included: Range, Dishwasher, Microwave, Refrigerator, Tankless Water Heater
    Features
    • Basement: Basement,Crawl Space
    • Number of fireplaces: 1
    • Fireplace features: Gas Log, One
    Interior area
    • Total interior livable area: 5,583 sqft

    Property

    Parking
    • Parking features: Garage-Three Car, Garage-Attached, Garage Door Opener, Garage Faces Side, Driveway-Concrete
    Features
    • Levels: One and One Half
    • Stories: 1
    • Patio & porch: Covered, Covered Porch, Deck
    • Exterior features: Curb/Gutters, Sprinkler Sys
    Lot
    • Size: 0.96 Acres
    • Dimensions: 130 x 341 x 114 x 346
    Details
    • Parcel number: 0608340001008028

    Construction

    Type & style
    • Home type: SingleFamily
    • Architectural style: Ranch
    • Property subtype: Single Family Residence
    Condition
    • New construction: No
    • Year built: 2005

    Utilities & green energy

    • Sewer: Septic Tank
    • Water: Public
    Green energy
    • Energy efficient items: Tank-less Water Heater, Encapsulated Crawl Space

    Community & HOA

    Community
    • Features: Curbs
    • Security: Security System
    • Subdivision: The Ridge Of Kellywoods
    HOA
    • Has HOA: Yes
    • Amenities included: Clubhouse, Pool, Common Grounds
    • Services included: Club House, Community Pool (OA), Common Grounds
    • HOA fee: $500 annually
    • HOA name: Exclusive Re Mgmt
    Location
    • Region: Madison

    Financial & listing details

    • Price per square foot: $146/sqft
    • Tax assessed value: $918,200
    • Annual tax amount: $3,277
    • Date on market: 7/15/2026

    Price history

    DateEventPrice
    9/28/2026Sold$815,000-3%$146/sqft
    Source: ValleyMLS #21923804 Report a problem
    8/26/2026Contingent$839,900$150/sqft
    Source: ValleyMLS #21923804 Report a problem
    8/21/2026Price change$839,900-1.2%$150/sqft
    Source: ValleyMLS #21923804 Report a problem
    7/31/2026Price change$850,000-0.6%$152/sqft
    Source: ValleyMLS #21923804 Report a problem
    7/15/2026Listed for sale$854,900+18.7%$153/sqft
    Source: ValleyMLS #21923804 Report a problem
    9/13/2021Sold$720,000$129/sqft
    Source: ValleyMLS #1786369 Report a problem

    Public tax history

    YearProperty taxesTax assessment
    2025$3,277 +5.9%$91,820 +5.8%
    2024$3,093 +5.4%$86,780 +5.3%
    2023$2,935 +7%$82,440 +8.7%
    2022$2,742 +72.3%$75,860 +67.2%
    2021$1,592 +7.9%$45,380 +7.5%
    2020$1,476 +3.6%$42,200 +3.5%
    2019$1,424 $40,780 +6.4%
    2018$1,424 +6.7%$38,340
    2017$1,335 $38,340
    2016$1,335 $38,340
    2015$1,335 +2.7%$38,340 +2.6%
    2014$1,300 $37,380
    2013-- $37,380
    2012-- $37,380
    2011-- $37,380
    Find assessor info on the county website

    Neighborhood: 35757

    Nearby schools

    GreatSchools rating
    Schools provided by the listing agent
    • Elementary: Legacy Elementary
    • Middle: Monrovia
    • High: Sparkman

    Source: ValleyMLS. This data may not be complete. We recommend contacting the local school district to confirm school assignments for this home.

    Get a cash offer in 3 minutes
    Find out how much your home could sell for in as little as 3 minutes with a no-obligation cash offer.
    Estimated market value
    $815,200
    Get a cash offer in 3 minutes
    Find out how much your home could sell for in as little as 3 minutes with a no-obligation cash offer.
    Estimated market value
    $815,200