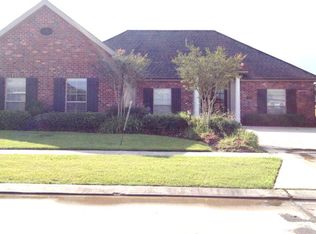
Open/Split Floor Plan. Breakfast area and formal dining room with Interior columns. Foyer with closet. Living room features real wood floors, corner fireplace, triple crown molding. Kitchen features adjacent breakfast area, breakfast bar, electric range/oven, built-in microwave, dishwasher, pantry. Extra large utility room between kitchen and garage has room for freezer and storage space. Master Suite features spacious bedroom, private bath with large walk-in closet, spacious linen closet, separate walk-in shower, double vanity, large soaking tub. Bedrooms have Berber carpet and nice size closets in all bedrooms. Rear covered patio. Double attached garage. Roof will be replaced in approximately 1-2 weeks, no water leaks. Flood Zone C. Move-In Ready, very well maintained.
This property is not currently displayed as for sale or rent on Zillow. This may be different from what's on other websites or public sources.