Dream Property on Over an Acre with a 48×60 Shop! Did I mention the price? $380,000 If you've been looking for space, functionality, and extra income potential, this property has it all! Main Home Features: • 3 spacious bedrooms • 2 full bathrooms • 2-car garage . Amplus fenced backyard plus a nice porch. Extra Parking & Storage: Enjoy a large carport with room for two additional vehicles. Bonus Living Space: A separate 1-bedroom apartment with its own living room and kitchen — perfect for guests, extended family, or rental income. Huge 48×60 shop — ideal for projects, equipment, hobbies, or a business. All of this sits on over an acre, giving you room to breathe and enjoy country-style living with plenty of possibilities.
For sale
Price cut: $10K (7/21)
$370,000
217 Redwood Ave, Lubbock, TX 79403
3beds
1,400sqft
Single Family Residence, Residential
Built in 2024
1.18 Acres Lot
$368,400 Zestimate®
$264/sqft
$-- HOA
What's special
Nice porch
- 434 days |
- 251 |
- 24 |
Zillow last checked:
Listing updated:
Listed by:
Laura Luna TREC #0728524 806-329-8407,
Lubbock Select Realty
Source: LBMLS,MLS#: 202554619
Facts & features
Interior
Bedrooms & bathrooms
- Bedrooms: 3
- Bathrooms: 2
- Full bathrooms: 2
Primary bedroom
- Features: Ceramic Tile Flooring
- Level: First
- Area: 148.32 Square Feet
- Dimensions: 10.30 x 14.40
Bedroom 1
- Features: Ceramic Tile Flooring
- Level: First
- Area: 120 Square Feet
- Dimensions: 12.00 x 10.00
Bedroom 2
- Features: Ceramic Tile Flooring
- Level: First
- Area: 120 Square Feet
- Dimensions: 12.00 x 10.00
Primary bathroom
- Features: Ceramic Tile Flooring
- Level: First
- Area: 120.99 Square Feet
- Dimensions: 10.90 x 11.10
Bathroom
- Features: Ceramic Tile Flooring
- Area: 62.16 Square Feet
- Dimensions: 5.60 x 11.10
Workshop
- Level: First
- Area: 2880 Square Feet
- Dimensions: 60.00 x 48.00
Heating
- Central, Electric
Cooling
- Ceiling Fan(s), Central Air, Electric
Appliances
- Included: Electric Range, Exhaust Fan, Microwave, Refrigerator
- Laundry: Laundry Room
Features
- Ceiling Fan(s), Granite Counters, High Ceilings, Kitchen Island, Open Floorplan, Pantry
- Flooring: Ceramic Tile
- Windows: Blinds
- Has basement: No
- Has fireplace: No
Interior area
- Total structure area: 1,400
- Total interior livable area: 1,400 sqft
- Finished area above ground: 1,400
- Finished area below ground: 0
Property
Parking
- Total spaces: 4
- Parking features: Additional Parking, Attached, Carport, Drive Through, Garage
- Attached garage spaces: 2
- Carport spaces: 2
- Covered spaces: 4
Features
- Exterior features: Storage
Lot
- Size: 1.18 Acres
Details
- Additional structures: Storage, Workshop
- Parcel number: TBD
- Zoning description: Single Family
Construction
Type & style
- Home type: SingleFamily
- Architectural style: Contemporary
- Property subtype: Single Family Residence, Residential
Materials
- Brick
- Foundation: Slab
- Roof: Composition
Condition
- New construction: No
- Year built: 2024
Utilities & green energy
- Sewer: Septic Tank
- Water: Well
- Utilities for property: Cable Available, Electricity Available, Phone Available, Sewer Connected, Water Connected
Community & HOA
Community
- Security: Smoke Detector(s), See Remarks
HOA
- Has HOA: No
Location
- Region: Lubbock
Financial & listing details
- Price per square foot: $264/sqft
- Annual tax amount: $5,225
- Date on market: 4/17/2026
- Cumulative days on market: 443 days
- Listing terms: Cash,Conventional,FHA,VA Loan
- Electric utility on property: Yes
- Road surface type: Gravel
Estimated market value
$368,400
$350,000 - $387,000
$1,326/mo
Price history
| Date | Event | Price |
|---|---|---|
| 7/21/2026 | Price change | $370,000-2.6%$264/sqft |
Source:  LBMLS #202554619 Report a problem LBMLS #202554619 Report a problem | ||
| 5/14/2025 | Listed for sale | $380,000$271/sqft |
Source: LBMLS #202554619 Report a problem | ||
Public tax history
Tax history is unavailable.
Monthly payment
Est. payment
Payment breakdown
Explore the cost of this home by adjusting the details. Changes won't be saved.Climate risks
Neighborhood: 79403
Nearby schools
GreatSchools rating
- 4/10Roosevelt Elementary SchoolGrades: PK-5Distance: 6 mi
- 4/10Roosevelt Junior High SchoolGrades: 6-8Distance: 6 mi
- 6/10Roosevelt High SchoolGrades: 9-12Distance: 6 mi
Schools provided by the listing agent
- Elementary: Roosevelt
- Middle: Roosevelt
- High: Roosevelt
Source: LBMLS. This data may not be complete. We recommend contacting the local school district to confirm school assignments for this home.
- $58,6003 bd1 ba954 sqft4401 E 2nd Pl, Lubbock, TX 79403Off Market
- $73,9002 bd1 ba824 sqft4403 E 2nd Pl, Lubbock, TX 79403Off Market
- $108,3003 bd2 ba1.3k sqft4405 E 2nd Pl, Lubbock, TX 79403Off Market
- $14,000-- bd-- ba-- sqft4421 E 2nd St, Lubbock, TX 79403Off Market
- $41,054-- bd-- ba864 sqft4407 E 2nd Pl, Lubbock, TX 79403Off Market
- $1,903-- bd-- ba320 sqft4311 E 2nd St, Lubbock, TX 79403Off Market
- $7,239-- bd-- ba1.1k sqft4311 E 2nd St, Lubbock, TX 79403Off Market
- $31,105-- bd-- ba1.1k sqft4311 E 2nd St, Lubbock, TX 79403Off Market
A local agent can set up tours, give advice and negotiate with sellers.
Similar homes
- $380,0004 bd2 ba1.6k sqft236 Bull Rider Rd, Lubbock, TX 79404For Sale
 MLS ID #202607779, Stephanie Coffman, The Real Estate Brokerage. LBMLS
 - $187,0003 bd2 ba1.3k sqft1802 E Harvard St, Lubbock, TX 79403For Sale
 MLS ID #202608510, Erica Freeman, Aycock Realty Group, LLC. LBMLS
 - $240,0004 bd2 ba1.5k sqft2627 Parkway Dr, Lubbock, TX 79403For Sale
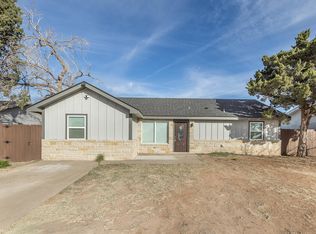 MLS ID #202603560, Kim Burrous, Coldwell Banker Trusted Adviso. LBMLS
 - $--3 bd2 ba1.6k sqft2921 Abbeville Ave, Wolfforth, TX 79382Auction
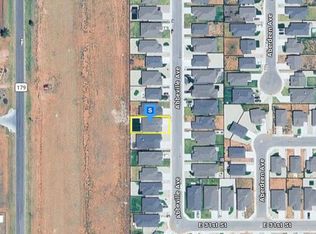 Auction.com 2
 - $295,0003 bd2 ba1.8k sqft3110 22nd St, Lubbock, TX 79410For SaleMLS ID #202607086, Riley Bramble, Tech Terrace Real Estate. LBMLS
- $239,0004 bd2 ba1.6k sqft5404 33rd St, Lubbock, TX 79407For SaleMLS ID #202609954, Andy Gerron, Exit Realty of Lubbock. LBMLS
- $350,0003 bd2 ba1.9k sqft1014 Dogwood Ave, Idalou, TX 79329For Sale By Owner
- $415,0003 bd3 ba1.8k sqft8233 County Road 6440, Lubbock, TX 79416For SaleMLS ID #202609229, Leslie Mealem, Texas Home and Land Connection. LBMLS
- $249,7773 bd2 ba1.9k sqft4403 18th St, Lubbock, TX 79416For SaleMLS ID #202604259, Jessica Albares, Jessica Albares Realty. LBMLS
- $279,9003 bd2 ba1.2k sqft2712 30th St, Lubbock, TX 79410For SaleMLS ID #202608937, Keta West Everett, West Real Estate Group PLLC. LBMLS
- $260,0004 bd2 ba1.6k sqft506 E 7th St, Idalou, TX 79329For SaleMLS ID #202609504, Mendi Awtry, Aycock Realty Group, LLC. LBMLS
- $359,9004 bd2 ba1.8k sqft185 Allison Rd, Wilson, TX 79381For SaleMLS ID #202608694, Jim Archer, Steadfast Realty, LLC. LBMLS
- $299,5003 bd2 ba1.8k sqft5830 Itasca St, Lubbock, TX 79416For SaleMLS ID #202609198, Krystal Nelson, Scott Land Co., LLC. LBMLS
- $305,0003 bd2 ba1.9k sqft6303 Wausau Ave, Lubbock, TX 79407For SaleMLS ID #202608951, Donna Westfall, Westfall Realty, Inc.. LBMLS
- $299,9003 bd2 ba1.7k sqft1022 N Genoa Ave, Lubbock, TX 79416For SaleMLS ID #202608615, Shelby Cotton, eXp Realty LLC. LBMLS
- $285,0003 bd2 ba1.8k sqft1114 N Gardner Ave, Lubbock, TX 79416For SaleMLS ID #202608459, Michael Norsworthy, eXp Realty LLC. LBMLS
- $255,0003 bd2 ba1.9k sqft3814 27th St, Lubbock, TX 79410For SaleMLS ID #202607626, Delia Richardson, Miller Homes Group. LBMLS
- $225,0004 bd2 ba1.6k sqft3410 Oak Ridge Ave, Lubbock, TX 79407For SaleMLS ID #202609879, Cisti Pinkert, Keller Williams Realty. LBMLS
- $279,0003 bd2 ba1.6k sqft6913 18th Pl, Lubbock, TX 79416For SaleMLS ID #202608778, Lisa Betancourt, Exit Realty of Lubbock. LBMLS
- $349,0003 bd3 ba2k sqft1131 17th St, Shallowater, TX 79363For SaleMLS ID #202608831, Amy Cook, Jackson Real Estate Company. LBMLS
