BEETHOVEN. SOLD. TBB.
Sold
$302,000
217 Reids Place Dr, Suffolk, VA 23434
3beds
1,280sqft
Townhouse
Built in 2026
1,045 Square Feet Lot
$302,500 Zestimate®
$236/sqft
$2,073 Estimated rent
Home value
$302,500
$287,000 - $318,000
$2,073/mo
Zestimate® history
Owner options
List your home for rent
$2,073/mo
Rent Zestimate®
Find your next renter with Zillow Rental Manager. Plus, with online applications, you can quickly screen prospective tenants – for free.
$2,073/mo
Rent Zestimate®
Refinance and save
$2,145/mo
Est. payment
Refinancing to a lower rate could help reduce your monthly payments and save thousands over the life of the loan.
$2,145/mo
Est. payment
Explore your selling options
Work with a Zillow partner agent
Leverage their expertise and Zillow's premium Showcase listings to get your home seen by more buyers.
Get startedList with your own agent
Get your home in front of millions of buyers by listing it on Zillow.
Learn how to do itSell it yourself
Take full control of how buyers see your home on Zillow by listing For Sale by Owner (FSBO).
List your homeWhat's special
Open floor planGreat roomAll appliances includedTray ceilingDining room
Zillow last checked:
Listing updated:
Listed by:
Jenny Lovell,
BHHS RW Towne Realty 757-935-9010
Bought with:
Mia Ferrell
Creed Realty
Source: REIN Inc.,MLS#: 10629327
Facts & features
Interior
Bedrooms & bathrooms
- Bedrooms: 3
- Bathrooms: 3
- Full bathrooms: 2
- 1/2 bathrooms: 1
Rooms
- Room types: PBR with Bath
Heating
- Electric
Cooling
- Central Air
Appliances
- Included: Dishwasher, Disposal, Dryer, ENERGY STAR Qualified Appliances, Microwave, Electric Range, Refrigerator, Washer, Electric Water Heater
Features
- Walk-In Closet(s), Pantry
- Flooring: Carpet, Laminate/LVP
- Has fireplace: No
- Common walls with other units/homes: End Unit
Interior area
- Total interior livable area: 1,280 sqft
Property
Parking
- Total spaces: 2
- Parking features: 2 Space
Features
- Stories: 2
- Patio & porch: Patio
- Pool features: None
- Fencing: None
- Waterfront features: Not Waterfront
Lot
- Size: 1,045 Square Feet
Construction
Type & style
- Home type: Townhouse
- Property subtype: Townhouse
- Attached to another structure: Yes
Materials
- Vinyl Siding
- Foundation: Slab
- Roof: Asphalt Shingle
Condition
- New construction: Yes
- Year built: 2026
Details
- Warranty included: Yes
Utilities & green energy
- Sewer: City/County
- Water: City/County
Community & HOA
Community
- Subdivision: Reids Place
HOA
- Has HOA: Yes
- Second HOA fee: $150 monthly
Location
- Region: Suffolk
Financial & listing details
- Price per square foot: $236/sqft
- Annual tax amount: $2,900
- Date on market: 4/10/2026
Price history
Price history is unavailable.
Public tax history
Tax history is unavailable.
Neighborhood: 23434
Nearby homes
- $294,9903 bd3 ba1.2k sqft211 Reids Place Dr, Suffolk, VA 23434Sold

- $295,0003 bd3 ba1.2k sqft219 Reids Place Dr, Suffolk, VA 23434Sold

- $285,4903 bd3 ba1.2k sqft205 Reids Place Dr, Suffolk, VA 23434Sold
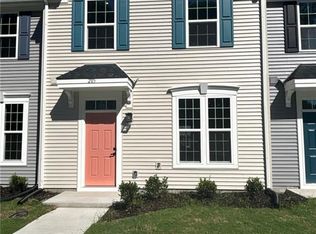
- $274,5753 bd2 ba1.2k sqft204 Reids Place Dr, Suffolk, VA 23434Sold

- $251,7123 bd3 ba1.2k sqft206 Reids Place Dr, Suffolk, VA 23434Sold
- $284,5153 bd3 ba1.2k sqft207 Reids Place Dr, Suffolk, VA 23434Sold
- $277,0653 bd2 ba1.2k sqft208 Reids Place Dr, Suffolk, VA 23434Sold
- $302,4903 bd3 ba1.2k sqft209 Reids Place Dr, Suffolk, VA 23434Sold
Nearby schools
GreatSchools rating
- 4/10Mack Benn Junior Elementary SchoolGrades: PK-5Distance: 1.2 mi
- 4/10John F. Kennedy Middle SchoolGrades: 6-8Distance: 0.4 mi
- 3/10Lakeland High SchoolGrades: 9-12Distance: 6.2 mi
Schools provided by the listing agent
- Elementary: Mack Benn Jr. Elementary
- Middle: John F. Kennedy Middle
- High: Lakeland
Source: REIN Inc.. This data may not be complete. We recommend contacting the local school district to confirm school assignments for this home.
Sell for more on Zillow
Get a Zillow Showcase℠ listing at no additional cost and you could sell for .
$302,500
2% more
+$6,050
With Zillow Showcase(estimated)
$308,550
Sell for more on Zillow
Get a Zillow Showcase℠ listing at no additional cost and you could sell for .
$302,500
2% more
+$6,050
With Zillow Showcase(estimated)
$308,550
- Virginia
- Suffolk City
- Suffolk
- 23434
- 217 Reids Place Dr
