Welcome to 217 Revere Blvd, a charming 4-bedroom, 2-bath single-family home located in the highly desirable Wilson School District. This well-maintained property offers a lovely, functional floor plan designed for comfortable everyday living and easy entertaining. The home features an updated kitchen with modern finishes and plenty of space for cooking. The inviting living area is highlighted by a cozy gas fireplace, creating a warm and welcoming atmosphere. A full bathroom on the main level adds convenience and flexibility for everyday living. Upstairs, you'll find four nicely sized bedrooms along with the second full bathroom, providing comfortable space for family, guests, or a home office. Step outside to enjoy the rear deck, perfect for relaxing, grilling, or entertaining outdoors. The property also includes a detached one-car garage and additional yard space to enjoy. Conveniently located near shopping, dining, parks, and major routes, this home offers the perfect combination of comfort, location, and lifestyle. Schedule your private tour today and see everything this Wilson School District home has to offer.
Sold for $310,000
$310,000
217 Revere Blvd, West Lawn, PA 19609
4beds
1,483sqft
Single Family Residence
Built in 1929
5,662 Square Feet Lot
$315,000 Zestimate®
$209/sqft
$2,248 Estimated rent
Home value
$315,000
$296,000 - $337,000
$2,248/mo
Zestimate® history
Owner options
List your home for rent
$2,248/mo
Rent Zestimate®
Find your next renter with Zillow Rental Manager. Plus, with online applications, you can quickly screen prospective tenants – for free.
$2,248/mo
Rent Zestimate®
Refinance and save
$2,089/mo
Est. payment
Refinancing to a lower rate could help reduce your monthly payments and save thousands over the life of the loan.
$2,089/mo
Est. payment
Explore your selling options
Work with a Zillow partner agent
Leverage their expertise and Zillow's premium Showcase listings to get your home seen by more buyers.
Get startedList with your own agent
Get your home in front of millions of buyers by listing it on Zillow.
Learn how to do itSell it yourself
Take full control of how buyers see your home on Zillow by listing For Sale by Owner (FSBO).
List your homeWhat's special
Zillow last checked:
Listing updated:
Listed by:
Taj Simmons 484-794-3080,
EXP Realty, LLC,
Listing Team: The Taj Simmons Team
Bought with:
Lynette Manon, RS364720
Iron Valley Real Estate of Berks
Source: Bright MLS,MLS#: PABK2068914
Facts & features
Interior
Bedrooms & bathrooms
- Bedrooms: 4
- Bathrooms: 2
- Full bathrooms: 2
- Main level bathrooms: 1
Rooms
- Room types: Living Room, Dining Room, Primary Bedroom, Bedroom 2, Bedroom 3, Kitchen, Bedroom 1
Primary bedroom
- Level: Upper
- Area: 0 Square Feet
- Dimensions: 0 X 0
Primary bedroom
- Level: Unspecified
Bedroom 1
- Level: Upper
- Area: 0 Square Feet
- Dimensions: 0 X 0
Bedroom 2
- Level: Upper
- Area: 0 Square Feet
- Dimensions: 0 X 0
Bedroom 3
- Level: Upper
- Area: 0 Square Feet
- Dimensions: 0 X 0
Dining room
- Level: Main
- Area: 0 Square Feet
- Dimensions: 0 X 0
Kitchen
- Features: Kitchen - Electric Cooking, Kitchen Island, Pantry
- Level: Main
- Area: 0 Square Feet
- Dimensions: 0 X 0
Living room
- Level: Main
- Area: 0 Square Feet
- Dimensions: 0 X 0
Heating
- Radiator, Natural Gas
Cooling
- Wall Unit(s)
Appliances
- Included: Gas Water Heater
- Laundry: In Basement
Features
- Attic, Ceiling Fan(s), Dining Area, Floor Plan - Traditional, Dry Wall
- Flooring: Carpet, Ceramic Tile, Wood
- Windows: Replacement
- Basement: Full
- Number of fireplaces: 1
- Fireplace features: Gas/Propane
Interior area
- Total structure area: 1,483
- Total interior livable area: 1,483 sqft
- Finished area above ground: 1,483
- Finished area below ground: 0
Property
Parking
- Total spaces: 4
- Parking features: Other, Detached, Driveway
- Garage spaces: 1
- Uncovered spaces: 3
Accessibility
- Accessibility features: None
Features
- Levels: Three
- Stories: 3
- Patio & porch: Deck, Porch
- Pool features: None
- Fencing: Partial
Lot
- Size: 5,662 Square Feet
Details
- Additional structures: Above Grade, Below Grade
- Parcel number: 80439617105963
- Zoning: RES
- Special conditions: Standard
Construction
Type & style
- Home type: SingleFamily
- Architectural style: Traditional
- Property subtype: Single Family Residence
Materials
- Brick
- Foundation: Concrete Perimeter
- Roof: Architectural Shingle
Condition
- New construction: No
- Year built: 1929
Utilities & green energy
- Sewer: Public Sewer
- Water: Public
- Utilities for property: Cable Connected
Community & HOA
Community
- Subdivision: None Available
HOA
- Has HOA: No
Location
- Region: West Lawn
- Municipality: SPRING TWP
Financial & listing details
- Price per square foot: $209/sqft
- Tax assessed value: $85,500
- Annual tax amount: $3,802
- Date on market: 3/3/2026
- Listing agreement: Exclusive Right To Sell
- Listing terms: Conventional,VA Loan,FHA 203(b),Cash
- Ownership: Fee Simple
Price history
| Date | Event | Price |
|---|---|---|
| 4/17/2026 | Sold | $310,000+5.1%$209/sqft |
Source:  Bright MLS #PABK2068914 Report a problem Bright MLS #PABK2068914 Report a problem | ||
| 3/12/2026 | Pending sale | $295,000$199/sqft |
Source: Bright MLS #PABK2068914 Report a problem | ||
| 3/10/2026 | Listing removed | $295,000$199/sqft |
Source: eXp Realty #PABK2068914 Report a problem | ||
| 3/4/2026 | Listed for sale | $295,000+99.3%$199/sqft |
Source: Bright MLS #PABK2068914 Report a problem | ||
| 1/18/2013 | Listing removed | $148,000$100/sqft |
Source: CENTURY 21 Park Road #6084104 Report a problem | ||
| 7/18/2012 | Listed for sale | $148,000+9.7%$100/sqft |
Source: CENTURY 21 Park Road #6084104 Report a problem | ||
| 6/21/2010 | Sold | $134,900$91/sqft |
Source: Public Record Report a problem | ||
| 4/2/2010 | Listed for sale | $134,900+16.3%$91/sqft |
Source: RE/MAX of Reading #316 Report a problem | ||
| 7/24/2002 | Sold | $116,000$78/sqft |
Source: Public Record Report a problem | ||
Public tax history
| Year | Property taxes | Tax assessment |
|---|---|---|
| 2025 | $3,802 +3.9% | $85,500 |
| 2024 | $3,658 +5% | $85,500 |
| 2023 | $3,486 +2.5% | $85,500 |
| 2022 | $3,400 +3.6% | $85,500 |
| 2021 | $3,280 | $85,500 |
| 2020 | $3,280 +2.9% | $85,500 |
| 2019 | $3,187 +0.9% | $85,500 |
| 2018 | $3,160 +1.7% | $85,500 |
| 2017 | $3,106 +166.3% | $85,500 |
| 2016 | $1,167 | $85,500 |
| 2015 | $1,167 | $85,500 |
| 2014 | -- | $85,500 |
| 2013 | -- | $85,500 |
| 2012 | -- | $85,500 |
| 2011 | -- | $85,500 |
| 2010 | -- | $85,500 |
| 2009 | -- | $85,500 |
| 2008 | -- | $85,500 |
| 2007 | -- | $85,500 |
| 2006 | -- | $85,500 |
| 2005 | -- | $85,500 |
| 2004 | -- | $85,500 |
| 2003 | -- | $85,500 |
| 2002 | -- | $85,500 |
| 2000 | -- | $85,500 |
Find assessor info on the county website
Neighborhood: Lincoln Park
Nearby homes
- $290,0004 bd2 ba1.3k sqft215 Revere Blvd, Reading, PA 19609Off Market
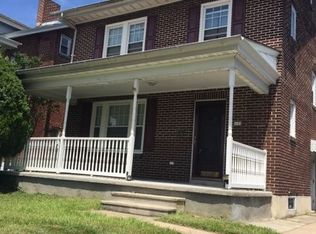
- $300,0003 bd3 ba1.9k sqft219 Revere Blvd, Reading, PA 19609Sold
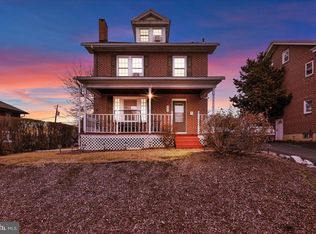
- $255,9003 bd1 ba1.4k sqft213 Revere Blvd, West Lawn, PA 19609Off Market
- $262,4003 bd1 ba1.2k sqft223 Revere Blvd, West Lawn, PA 19609Off Market
- $293,4003 bd1 ba1.5k sqft214 Elmwood Ave, Reading, PA 19609Off Market
- $299,6003 bd1 ba1.4k sqft216 Elmwood Ave, Reading, PA 19609Off Market
- $285,9003 bd1 ba1.5k sqft212 Elmwood Ave, West Lawn, PA 19609Off Market
- $--1 bd1 ba700 sqft211 Revere Blvd FLOOR 1, Reading, PA 19609Off Market
Nearby schools
GreatSchools rating
- 8/10Shiloh Hills Elementary SchoolGrades: K-5Distance: 2.6 mi
- 6/10Wilson Southern Middle SchoolGrades: 6-8Distance: 1.4 mi
- 7/10Wilson High SchoolGrades: 9-12Distance: 1.6 mi
Schools provided by the listing agent
- High: Wilson
- District: Wilson
Source: Bright MLS. This data may not be complete. We recommend contacting the local school district to confirm school assignments for this home.
Get a cash offer in 3 minutes
Find out how much your home could sell for in as little as 3 minutes with a no-obligation cash offer.
Estimated market value
$315,000
Get a cash offer in 3 minutes
Find out how much your home could sell for in as little as 3 minutes with a no-obligation cash offer.
Estimated market value
$315,000
- Pennsylvania
- Berks County
- Reading
- 19609
- Lincoln Park
- 217 Revere Blvd
Nearby cities
Nearby neighborhoods
Nearby zip codes
Other Reading Topics
