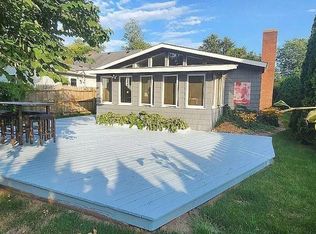
*Back on market, the buyer got cold feet and backed out a few days before the clear to close. Back on with a new price! Went through inspections and appraisal.* Located in the desirable Adams Blvd area of Saginaw, Lincoln Subdivision, this meticulously renovated home offers modern comfort and style with an open floor plan. Updated throughout in 2022 with high-end finishes, this 3-bedroom, 2-bath gem features a large kitchen with plenty of cabinetry, granite countertops, and stainless steel appliances. The primary bedroom is conveniently located on the main floor, and the spacious en suite includes a luxurious soaker tub, walk-in shower, double vanity, and LED mirrors with multiple features, which is also featured in the other bathroom. The home boasts a new electrical, a newer furnace and AC, a new hot water heater, and mostly newer windows. Enjoy the warmth of the fireplace, a partially finished basement, and a large back deck perfect for relaxing in the private backyard. The pull-through, deep one-car garage adds convenience, while the location is close to schools, parks, and entertainment. Call your favorite realtor today to schedule a private showing!
Sold for $191,000
Zillow last checked:
Listing updated:
Bought with:
Caryn Blackman, 6501438726
Real Estate One-Oxford
Source: MiRealSource,MLS#: 50155213 Originating MLS: Saginaw Board of REALTORS
Originating MLS: Saginaw Board of REALTORSPrice history
| Date | Event | Price |
|---|---|---|
| 3/4/2025 | Sold | $191,000+0.6%$132/sqft |
Source:  MiRealSource #50155213 Report a problem MiRealSource #50155213 Report a problem | ||
| 2/2/2025 | Pending sale | $189,900$132/sqft |
Source: MiRealSource #50155213 Report a problem | ||
| 1/22/2025 | Price change | $189,900-2.6%$132/sqft |
Source: MiRealSource #50155213 Report a problem | ||
| 1/7/2025 | Pending sale | $194,900$135/sqft |
Source: MiRealSource #50155213 Report a problem | ||
| 11/14/2024 | Price change | $194,900-2%$135/sqft |
Source: MiRealSource #50155213 Report a problem | ||
| 10/15/2024 | Price change | $198,900-0.5%$138/sqft |
Source: MiRealSource #50155213 Report a problem | ||
| 9/13/2024 | Listed for sale | $199,900+14.2%$139/sqft |
Source: MiRealSource #50155213 Report a problem | ||
| 3/29/2024 | Sold | $175,000+0.1%$121/sqft |
Source: MiRealSource #50134309 Report a problem | ||
| 3/1/2024 | Pending sale | $174,900$121/sqft |
Source: MiRealSource #50134309 Report a problem | ||
| 2/25/2024 | Price change | $174,900+1.7%$121/sqft |
Source: MiRealSource #50134309 Report a problem | ||
| 2/10/2024 | Listed for sale | $171,900+24.7%$119/sqft |
Source: Owner Report a problem | ||
| 12/14/2022 | Sold | $137,800+125.5%$96/sqft |
Source: Public Record Report a problem | ||
| 8/23/2021 | Sold | $61,100+22.4%$42/sqft |
Source: Public Record Report a problem | ||
| 7/26/2021 | Pending sale | $49,900$35/sqft |
Source: MiRealSource #50048912 Report a problem | ||
| 7/20/2021 | Listed for sale | $49,900-11.6%$35/sqft |
Source: MiRealSource #50048912 Report a problem | ||
| 4/1/2021 | Sold | $56,425-0.5%$39/sqft |
Source: Public Record Report a problem | ||
| 6/26/2018 | Sold | $56,700-3.9%$39/sqft |
Source: Public Record Report a problem | ||
| 4/4/2018 | Pending sale | $59,000$41/sqft |
Source: RE/MAX New Image #31340816 Report a problem | ||
| 2/27/2018 | Listed for sale | $59,000$41/sqft |
Source: RE/MAX New Image #31340816 Report a problem | ||
Get a cash offer in 3 minutes
Find out how much your home could sell for in as little as 3 minutes with a no-obligation cash offer.
Estimated market value
$199,000
