Welcome to this beautifully maintained 4-bedroom, 2.5-bath home located in a sought-after subdivision in Lewisville, Texas. This spacious residence offers the perfect blend of comfort and convenience, ideal for families or anyone looking to enjoy suburban living with easy access to amenities.
Enjoy a bright and open floor plan with generous living spaces, a well-appointed kitchen, and a relaxing primary suite with a private bath. Three additional bedrooms provide plenty of room for family, guests, or a home office. Electric gate at back entrance for garage access.
Step outside and take advantage of the community’s impressive amenities, including a sparkling pool, scenic parks, and playgrounds—all just a short walk from your front door. Conveniently located near shopping, dining, and major highways, Lewisville and Grapevine Lake, and LLELA Nature Preserve, along with DFW Airport this home provides quick access to everything you need.
Don't miss the opportunity to own this wonderful home in one of Lewisville’s sought after neighborhoods!
Sold
Price Unknown
217 Ridge Haven Dr, Lewisville, TX 75067
4beds
2,368sqft
Single Family Residence
Built in 1998
6,185 Square Feet Lot
$480,200 Zestimate®
$--/sqft
$3,093 Estimated rent
Home value
$480,200
$451,000 - $514,000
$3,093/mo
Zestimate® history
Owner options
List your home for rent
$3,093/mo
Rent Zestimate®
Find your next renter with Zillow Rental Manager. Plus, with online applications, you can quickly screen prospective tenants – for free.
$3,093/mo
Rent Zestimate®
Refinance and save
$275/mo
Est. payment
Refinancing to a lower rate could help reduce your monthly payments and save thousands over the life of the loan.
$275/mo
Est. payment
Explore your selling options
Work with a Zillow partner agent
Leverage their expertise and Zillow's premium Showcase listings to get your home seen by more buyers.
Get startedList with your own agent
Get your home in front of millions of buyers by listing it on Zillow.
Learn how to do itSell it yourself
Take full control of how buyers see your home on Zillow by listing For Sale by Owner (FSBO).
List your homeWhat's special
Sparkling poolGenerous living spacesScenic parksPrivate bathRelaxing primary suiteWell-appointed kitchen
Zillow last checked:
Listing updated:
Listed by:
Angela Phillips 0439575 903-893-8174,
PARAGON, REALTORS 903-893-8174
Bought with:
Tony Spratt
C21 Fine Homes Judge Fite
Source: NTREIS,MLS#: 20944344
Facts & features
Interior
Bedrooms & bathrooms
- Bedrooms: 4
- Bathrooms: 3
- Full bathrooms: 2
- 1/2 bathrooms: 1
Primary bedroom
- Features: Ceiling Fan(s), En Suite Bathroom, Walk-In Closet(s)
- Level: First
- Dimensions: 16 x 15
Bedroom
- Level: Second
- Dimensions: 12 x 10
Bedroom
- Level: Second
- Dimensions: 14 x 10
Bedroom
- Level: Second
- Dimensions: 12 x 10
Breakfast room nook
- Level: First
- Dimensions: 7 x 10
Other
- Features: Dual Sinks, En Suite Bathroom, Garden Tub/Roman Tub, Separate Shower
- Level: First
- Dimensions: 0 x 0
Other
- Level: Second
- Dimensions: 0 x 0
Game room
- Features: Ceiling Fan(s)
- Level: Second
- Dimensions: 15 x 14
Half bath
- Level: First
- Dimensions: 0 x 0
Kitchen
- Features: Breakfast Bar, Eat-in Kitchen, Kitchen Island, Pantry
- Level: First
- Dimensions: 10 x 13
Living room
- Features: Ceiling Fan(s)
- Level: First
- Dimensions: 15 x 14
Living room
- Features: Ceiling Fan(s), Fireplace
- Level: First
- Dimensions: 14 x 10
Heating
- Central, Natural Gas
Cooling
- Central Air, Ceiling Fan(s)
Appliances
- Included: Dishwasher, Gas Cooktop, Disposal, Ice Maker
- Laundry: Laundry in Utility Room, Stacked
Features
- Decorative/Designer Lighting Fixtures, Eat-in Kitchen, High Speed Internet, Kitchen Island, Paneling/Wainscoting, Vaulted Ceiling(s), Walk-In Closet(s), Wired for Sound
- Flooring: Carpet, Ceramic Tile, Laminate
- Windows: Window Coverings
- Has basement: No
- Number of fireplaces: 1
- Fireplace features: Family Room, Gas Log
Interior area
- Total interior livable area: 2,368 sqft
Property
Parking
- Total spaces: 4
- Parking features: Alley Access, Concrete, Driveway, Garage, Garage Door Opener, Inside Entrance, Kitchen Level, Garage Faces Rear
- Attached garage spaces: 2
- Carport spaces: 2
- Covered spaces: 4
- Has uncovered spaces: Yes
Features
- Levels: Two
- Stories: 2
- Patio & porch: Patio
- Exterior features: Rain Gutters
- Pool features: None, Community
- Fencing: Back Yard,Wood
Lot
- Size: 6,185 Square Feet
- Features: Interior Lot, Subdivision, Sprinkler System
Details
- Parcel number: R189293
Construction
Type & style
- Home type: SingleFamily
- Architectural style: Traditional,Detached
- Property subtype: Single Family Residence
Materials
- Brick
- Foundation: Slab
- Roof: Composition
Condition
- Year built: 1998
Utilities & green energy
- Sewer: Public Sewer
- Water: Public
- Utilities for property: Sewer Available, Water Available
Green energy
- Energy efficient items: Thermostat, Water Heater
Community & HOA
Community
- Features: Clubhouse, Park, Pool, Trails/Paths, Curbs, Sidewalks
- Subdivision: Vista Ridge Estates Ph 5
HOA
- Has HOA: Yes
- Services included: All Facilities, Association Management, Maintenance Grounds
- HOA fee: $275 semi-annually
- HOA name: Vista Ridge HOA
- HOA phone: 214-450-9260
Location
- Region: Lewisville
Financial & listing details
- Tax assessed value: $479,219
- Annual tax amount: $7,803
- Date on market: 5/23/2025
- Cumulative days on market: 38 days
- Listing terms: Cash,Conventional,FHA,VA Loan
- Exclusions: Refrigerator, Washer/Dryer, All outside personal Gardening and cooking things
Price history
| Date | Event | Price |
|---|---|---|
| 8/6/2025 | Sold | -- |
Source: NTREIS #20944344 Report a problem | ||
| 7/10/2025 | Pending sale | $500,000$211/sqft |
Source: NTREIS #20944344 Report a problem | ||
| 6/30/2025 | Contingent | $500,000$211/sqft |
Source: NTREIS #20944344 Report a problem | ||
| 6/8/2025 | Price change | $500,000-2%$211/sqft |
Source: NTREIS #20944344 Report a problem | ||
| 6/7/2025 | Price change | $510,000-1.9%$215/sqft |
Source: NTREIS #20944344 Report a problem | ||
| 5/23/2025 | Listed for sale | $520,000+89.1%$220/sqft |
Source: NTREIS #20944344 Report a problem | ||
| 11/30/2015 | Sold | -- |
Source: Agent Provided Report a problem | ||
| 11/10/2015 | Pending sale | $275,000$116/sqft |
Source: Keller Williams Realty #13234047 Report a problem | ||
| 9/26/2015 | Price change | $275,000-1.8%$116/sqft |
Source: Keller Williams - Coppell #13234047 Report a problem | ||
| 9/9/2015 | Listed for sale | $280,000+24.5%$118/sqft |
Source: Keller Williams Realty #13234047 Report a problem | ||
| 2/24/2014 | Sold | -- |
Source: Agent Provided Report a problem | ||
| 2/16/2014 | Listed for sale | $224,900$95/sqft |
Source: RE/MAX DFW Associates I #12068417 Report a problem | ||
| 2/12/2014 | Pending sale | $224,900$95/sqft |
Source: RE/MAX DFW Associates I #12068417 Report a problem | ||
| 1/28/2014 | Price change | $224,900-2.2%$95/sqft |
Source: RE/MAX DFW Associates I #12068417 Report a problem | ||
| 1/4/2014 | Listed for sale | $229,900$97/sqft |
Source: RE/MAX DFW Associates I #12068417 Report a problem | ||
Public tax history
| Year | Property taxes | Tax assessment |
|---|---|---|
| 2025 | $6,682 +0.1% | $479,219 +6.1% |
| 2024 | $6,675 +11.3% | $451,509 +10% |
| 2023 | $5,997 -8.8% | $410,463 +10% |
| 2022 | $6,575 +2.8% | $373,148 +10% |
| 2021 | $6,395 +1.5% | $339,225 +2.8% |
| 2020 | $6,302 +1.4% | $329,925 +1.1% |
| 2019 | $6,213 +0.1% | $326,356 +3% |
| 2018 | $6,205 +11.5% | $316,884 +10% |
| 2017 | $5,565 | $288,076 +9.6% |
| 2016 | $5,565 +10.9% | $262,922 +10.3% |
| 2015 | $5,018 | $238,330 +6.1% |
| 2014 | $5,018 | $224,556 +3.8% |
| 2013 | $5,018 | $216,259 +5.3% |
| 2012 | -- | $205,366 -0.5% |
| 2011 | -- | $206,360 +1.6% |
| 2010 | -- | $203,098 -3% |
| 2009 | -- | $209,408 +3.7% |
| 2007 | $5,387 -2.3% | $202,010 +2.8% |
| 2006 | $5,513 +4.9% | $196,469 +0.9% |
| 2005 | $5,255 | $194,705 +0.2% |
| 2004 | -- | $194,267 -0.7% |
| 2003 | -- | $195,697 -2.8% |
| 2002 | -- | $201,407 +2.1% |
| 2001 | -- | $197,222 |
Find assessor info on the county website
Neighborhood: Vista Ridge
Nearby homes
- $438,9004 bd2 ba2k sqft213 Ridge Haven Dr, Lewisville, TX 75067Off Market
- $383,1003 bd2 ba1.6k sqft221 Ridge Haven Dr, Lewisville, TX 75067Off Market
- $383,3003 bd2 ba1.7k sqft209 Ridge Haven Dr, Lewisville, TX 75067Off Market
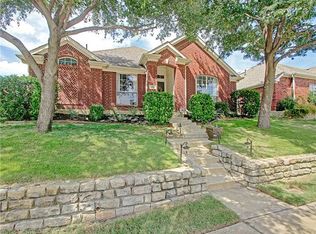
- $431,0004 bd2 ba2k sqft225 Ridge Haven Dr, Lewisville, TX 75067Off Market
- $434,7004 bd2 ba2.1k sqft2850 Crestview Dr, Lewisville, TX 75067Off Market
- $403,2003 bd2 ba1.6k sqft205 Ridge Haven Dr, Lewisville, TX 75067Off Market
- $441,4004 bd3 ba2.2k sqft229 Ridge Haven Dr, Lewisville, TX 75067Off Market
- $409,1003 bd2 ba1.9k sqft2853 Ridgedale Dr, Lewisville, TX 75067Off Market
Nearby schools
GreatSchools rating
- 3/10Rockbrook Elementary SchoolGrades: PK-5Distance: 0.7 mi
- 2/10Marshall Durham Middle SchoolGrades: 6-8Distance: 1.6 mi
- 3/10Lewisville High SchoolGrades: 9-12Distance: 3.8 mi
Schools provided by the listing agent
- Elementary: Rockbrook
- Middle: Marshall Durham
- High: Lewisville
- District: Lewisville ISD
Source: NTREIS. This data may not be complete. We recommend contacting the local school district to confirm school assignments for this home.
Get a cash offer in 3 minutes
Find out how much your home could sell for in as little as 3 minutes with a no-obligation cash offer.
Estimated market value
$480,200
Get a cash offer in 3 minutes
Find out how much your home could sell for in as little as 3 minutes with a no-obligation cash offer.
Estimated market value
$480,200
- Texas
- Denton County
- Lewisville
- 75067
- Vista Ridge
- 217 Ridge Haven Dr
