Finished lower levelSpacious family roomWalk-in closetIn-ground sprinkler systemLaundry just steps awayOne-step entryLandscaped backyard
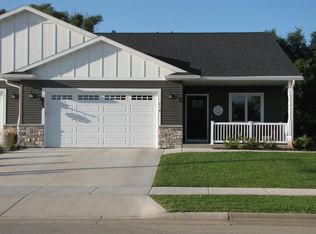
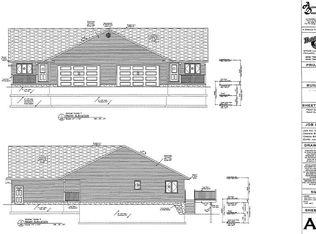
This modern twin home offers comfort, style and function. Built in 2021 and meticulously maintained since, it features a one-step entry and an open-concept layout with durable LVP flooring and quartz countertops throughout the main living area. The thoughtfully designed primary suite is set apart from the other bedrooms, offering a quiet retreat with a tiled walk-in shower, dual vanity, LVT flooring, walk-in closet and laundry just steps away. The finished lower level adds a spacious family room, third bedroom, and a bonus room perfect for storage, hobbies, or a home gym. Enjoy the outdoors with a landscaped backyard, in-ground sprinkler system, and mature trees lining the property for added privacy. Conveniently located just a short walk from the pool, shopping and downtown Holmen.
33 days
|
117
|
0
|
Zillow last checked:
Listing updated:
Listed by:
Jacob Ramey608-799-0351,
@properties La Crosse
Source: WIREX MLS,MLS#: 1972725Originating MLS: Metro MLS
Facts & features
Interior
Bedrooms & bathrooms
Bedrooms: 3
Bathrooms: 3
Full bathrooms: 3
Main level bedrooms: 2
Primary bedroom
Level: Main
Area: 182
Dimensions: 14 x 13
Bedroom 2
Level: Main
Area: 120
Dimensions: 10 x 12
Bedroom 3
Level: Lower
Area: 182
Dimensions: 14 x 13
Bathroom
Features: Shower on Lower, Tub Only, Master Bedroom Bath: Walk-In Shower, Master Bedroom Bath
Dining room
Level: Main
Area: 110
Dimensions: 11 x 10
Family room
Level: Lower
Area: 352
Dimensions: 22 x 16
Kitchen
Level: Main
Area: 252
Dimensions: 18 x 14
Living room
Level: Main
Area: 224
Dimensions: 16 x 14
Heating
Natural Gas, Forced Air
Cooling
Central Air
Appliances
Included: Dishwasher, Disposal, Microwave, Oven, Range, Refrigerator, Water Softener
Features
High Speed Internet, Pantry, Walk-In Closet(s), Kitchen Island
Basement: Finished,Full
Interior area
Total structure area: 2,218
Total interior livable area: 2,218 sqft
Property
Parking
Total spaces: 2.5
Parking features: Garage Door Opener, Attached, 2 Car
Attached garage spaces: 2.5
Features
Levels: One
Stories: 1
Exterior features: Sprinkler System
Lot
Size: 9,147 Square Feet
Details
Parcel number: 014004219000
Zoning: Residential
Construction
Type & style
Home type: MultiFamily
Architectural style: Ranch
Property subtype: Single Family Residence
Materials
Vinyl Siding
Condition
0-5 Years
New construction: No
Year built: 2021
Utilities & green energy
Sewer: Public Sewer
Water: Public
Utilities for property: Cable Available
Community & HOA
Location
Region: Holmen
Municipality: Holmen
Financial & listing details
Price per square foot: $198/sqft
Tax assessed value: $378,500
Annual tax amount: $4,974
Date on market: 7/22/2026
Inclusions: Refrigerator, Dishwasher, Oven/Range, Microwave, Disposal, Water Softener (Owned), Shelving In Basement
Exclusions: Washer And Dryer, Seller's Personal Property