Skip main navigation
Closed
  • $452,000

    217 Robin Ln, Wood Dale, IL 60191

    3beds
    2,659sqft
    Single Family Residence
    Built in 1968
    0.25 Acres Lot
    $496,700 Zestimate®
    $170/sqft
    $2,866 Estimated rent

    Home value

    $496,700

    $472,000 - $527,000

    $2,866/mo

    Zestimate® history
    Loading
    Loading...

    Owner options

    List your home for rent

    $2,866/mo

    Rent Zestimate®

    Find your next renter with Zillow Rental Manager. Plus, with online applications, you can quickly screen prospective tenants – for free.

    Learn more

    $2,866/mo

    Rent Zestimate®

    Refinance and save

    $3,157/mo

    Est. payment

    Refinancing to a lower rate could help reduce your monthly payments and save thousands over the life of the loan.

    See today's rates

    $3,157/mo

    Est. payment

    Explore your selling options

    Work with a Zillow partner agent

    Leverage their expertise and Zillow's premium Showcase listings to get your home seen by more buyers.

    Get started

    List with your own agent

    Get your home in front of millions of buyers by listing it on Zillow.

    Learn how to do it

    Sell it yourself

    Take full control of how buyers see your home on Zillow by listing For Sale by Owner (FSBO).

    List your home

    What's special

    Tile floor gas fireplaceModern comfortBedroom new sensor lightingEntertainment roomNatural light floodsGenerous islandDedicated office space
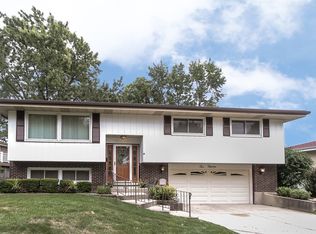
    This captivating 3-bedroom, 2-bathroom Home epitomizes modern comfort and convenience. Nestled in a prime location, it offers an open-concept design that seamlessly integrates the living, dining, and kitchen areas, fostering a sense of spaciousness and connectivity. The lower level boasts an entertainment room, ideal for gatherings, along with a dedicated office space and ample storage solutions. The heart of the home, the kitchen, features a generous island, perfect for meal preparation and casual dining, while the abundance of windows ensures natural light floods the interior, creating bright and inviting rooms throughout. Additionally, a charming Florida room provides a tranquil retreat to unwind and savor a glass of wine amidst serene surroundings. Step outside to discover an intimate backyard oasis, complete with lush foliage, vibrant flowers, and a sizable deck, offering ample space for outdoor enjoyment and entertaining. With a fenced yard providing privacy and security, this landscaped haven is an idyllic escape from the hustle and bustle of everyday life. Conveniently located near expressways, shopping centers, and amenities, this home offers easy access to a plethora of recreational opportunities, including Benson Park, Maple Meadows Golf Course, and Salt Creek Park. For travelers, the airport is just a short 20-minute drive away, while nature enthusiasts will appreciate the proximity to Busse Woods Forest Elk Pasture. Moreover, with Woodfield Mall a mere 11-minute drive from your doorstep, indulging in shopping and dining experiences is effortlessly within reach. Experience the pinnacle of suburban living with this exceptional property, where every detail is thoughtfully curated to enhance your lifestyle. HOME UPGRATES: New Anderson 4000 series full view storm door and screen New Roof - Certainteed Land Mark Pro shingles installed by Odyssey. 50 yr material/25 yr labor, transferable New Gutters - 5" and oversized downspouts around house and Three Season Room Windows: Double Pane Argon Newer Furnace: ML180UHV, 2 Stage Variable Speed, 90,000 BTUs, 80% AFUE, with 12 year warranty New Air Conditioner: Lennox Elite Series XC13-036, 16 SEER, 36,000 BTU, with 10 year warranty New closet door in entryway New interior railing Original hardwood floors recently sanded & stained New trim around all windows, doors New 3" baseboards throughout New sliding closet doors in 2 bedrooms New bifold closet door in primary bedroom New sensor lighting in entryway closet and 3 bedroom closets New outlet covers and light switch plates in living room, hallway and bedrooms Granite countertops 36" maple cabinets with crown molding 24" deep cabinet above refrigerator and ovens Wall behind refrigerator was recessed to increase space and accommodate full size fridge 64x40" island with cabinets underneath Shared wall with dining room removed to create open flow Ceramic Tile Kenmore Elite Refrigerator: 59673503201 Double Door Refrigerator with Bottom Mount Freezer, Stainless Wolf Induction Cooktop: CI304C; 30"x21", safer, more efficient, quicker, easier to use than gas or electric KitchenAid Dishwasher: w10579129A, 24" Stainless Jennair Double Convection Oven: JJW2827SS, 27" Stainless GE Microwave Oven: Series JVM6175 1.7 Cu. Ft. Over-the-Range, Stainless Walk in shower with granite bench and rain shower head Solid wood cabinets with dovetail drawers 2nd sink was added (originally had one sink) Recessed medicine cabinets (2) All lights are dimmable Linen tower and lots of storage Comfort height Kohler Toilet w/ Soft Close Lid Engineered hardwood flooring Enclosed laundry area with front loading washer and dryer, folding surface, clothes rack and cabinets Access to insulated crawl space with lights, drywall and a tile floor Gas Fireplace: Mendota DXV35DT4-LX, direct external vent, fully adjustable blower, accent lighting, Proflame 2 Remote Transmitter and more MORE UNDER DISCLOSURES FORM

    Zillow last checked:

    Listing updated:

    Listing courtesy of:

    Agata Kusak 630-262-9500,

    Keller Williams Inspire

    Bought with:

    Mario Bilotas, CSC

    Four Daughters Real Estate

    Source: MRED as distributed by MLS GRID,MLS#: 12031252MLS Logo

    Facts & features

    Interior

    Bedrooms & bathrooms
    • Bedrooms: 3
    • Bathrooms: 2
    • Full bathrooms: 2
    Primary bedroom
    • Features: Flooring (Hardwood)
    • Level: Main
    • Area: 240 Square Feet
    • Dimensions: 15X16
    Bedroom 2
    • Features: Flooring (Hardwood)
    • Level: Main
    • Area: 195 Square Feet
    • Dimensions: 15X13
    Bedroom 3
    • Features: Flooring (Hardwood)
    • Level: Main
    • Area: 130 Square Feet
    • Dimensions: 10X13
    Deck
    • Level: Main
    • Area: 210 Square Feet
    • Dimensions: 21X10
    Dining room
    • Features: Flooring (Hardwood)
    • Level: Main
    • Area: 130 Square Feet
    • Dimensions: 10X13
    Family room
    • Features: Flooring (Hardwood)
    • Level: Lower
    • Area: 338 Square Feet
    • Dimensions: 26X13
    Other
    • Features: Flooring (Hardwood)
    • Level: Lower
    Kitchen
    • Features: Flooring (Ceramic Tile)
    • Level: Main
    • Area: 150 Square Feet
    • Dimensions: 15X10
    Laundry
    • Level: Lower
    • Area: 21 Square Feet
    • Dimensions: 3X7
    Living room
    • Features: Flooring (Hardwood)
    • Level: Main
    • Area: 312 Square Feet
    • Dimensions: 26X12
    Storage
    • Features: Flooring (Hardwood)
    • Level: Lower
    • Area: 36 Square Feet
    • Dimensions: 4X9
    Sun room
    • Level: Main
    • Area: 140 Square Feet
    • Dimensions: 14X10
    Heating
    • Natural Gas
    Cooling
    • Central Air
    Appliances
    • Included: Double Oven, Microwave, Dishwasher, High End Refrigerator, Freezer, Washer, Dryer, Stainless Steel Appliance(s)
    Features
    • Basement: None,Daylight
    • Number of fireplaces: 1
    • Fireplace features: Gas Log, Includes Accessories, Family Room
    Interior area
    • Total structure area: 0
    • Total interior livable area: 2,659 sqft

    Property

    Parking
    • Total spaces: 2.5
    • Parking features: Concrete, Garage Door Opener, On Site, Garage Owned, Attached, Garage
    • Attached garage spaces: 2.5
    • Has uncovered spaces: Yes
    Accessibility
    • Accessibility features: No Disability Access
    Features
    • Levels: Bi-Level
    • Stories: 2
    Lot
    • Size: 0.25 Acres
    Details
    • Parcel number: 0317204018
    • Special conditions: None

    Construction

    Type & style
    • Home type: SingleFamily
    • Architectural style: Bi-Level
    • Property subtype: Single Family Residence
    Materials
    • Brick
    Condition
    • New construction: No
    • Year built: 1968

    Utilities & green energy

    • Sewer: Public Sewer
    • Water: Public

    Community & neighborhood

    Location
    • Region: Wood Dale

    HOA & financial

    HOA
    • Services included: None

    Other

    Other facts
    • Listing terms: Conventional
    • Ownership: Fee Simple

    Price history

    DateEventPrice
    6/20/2024Sold$452,000+7.6%$170/sqft
    Source: MRED as distributed by MLS GRID #12031252 Report a problem
    5/15/2024Contingent$420,000$158/sqft
    Source: MRED as distributed by MLS GRID #12031252 Report a problem
    5/9/2024Listed for sale$420,000+139.3%$158/sqft
    Source: MRED as distributed by MLS GRID #12031252 Report a problem
    9/15/1997Sold$175,500$66/sqft
    Source: Public Record Report a problem

    Public tax history

    YearProperty taxesTax assessment
    2024$8,062 +4.7%$116,862 +8.8%
    2023$7,702 +7.1%$107,430 +8%
    2022$7,191 +4.9%$99,460 +4.4%
    2021$6,855 +7.4%$95,270 +4.4%
    2020$6,385 +2.9%$91,250 +4%
    2019$6,204 -0.7%$87,740
    2018$6,250 +3.5%$87,740 +4.6%
    2017$6,038 +3.9%$83,850 +8.3%
    2016$5,809 +3.1%$77,410 +8.3%
    2015$5,633 +1.7%$71,510 +4.6%
    2014$5,541 +1.9%$68,370 -2%
    2013$5,439 +1.9%$69,770 -6.3%
    2012$5,338 +1.6%$74,500 -10.1%
    2011$5,254 -15.8%$82,880 -23.5%
    2010$6,238 +2.1%$108,270 -9.1%
    2009$6,110 +0.8%$119,060
    2008$6,063 +6.6%$119,060 +7.6%
    2007$5,689 +14%$110,650 +15.8%
    2006$4,988 +6.2%$95,530 +8%
    2005$4,695 +5.2%$88,450 +6.5%
    2004$4,463 +3.8%$83,050 +9%
    2003$4,299 +7.7%$76,190 +11.3%
    2002$3,991 +6.7%$68,480 +8.1%
    2001$3,740 +3%$63,330 +5.8%
    2000$3,632 $59,850

    Find assessor info on the county website

    Neighborhood: 60191

    Nearby schools

    GreatSchools rating
    Schools provided by the listing agent
    • High: Lake Park High School
    • District: 10

    Source: MRED as distributed by MLS GRID. This data may not be complete. We recommend contacting the local school district to confirm school assignments for this home.

    Get a cash offer in 3 minutes
    Find out how much your home could sell for in as little as 3 minutes with a no-obligation cash offer.
    Estimated market value
    $496,700
    Get a cash offer in 3 minutes
    Find out how much your home could sell for in as little as 3 minutes with a no-obligation cash offer.
    Estimated market value
    $496,700