Skip main navigation
Sold for $677,215
  • $677,215

    217 Rock Glen Rd, Wynnewood, PA 19096

    4beds
    1,634sqft
    Single Family Residence
    Built in 1927
    3,900 Square Feet Lot
    $677,500 Zestimate®
    $414/sqft
    $3,654 Estimated rent

    Home value

    $677,500

    $637,000 - $718,000

    $3,654/mo

    Zestimate® history
    Loading
    Loading...

    Owner options

    List your home for rent

    $3,654/mo

    Rent Zestimate®

    Find your next renter with Zillow Rental Manager. Plus, with online applications, you can quickly screen prospective tenants – for free.

    Learn more

    $3,654/mo

    Rent Zestimate®

    Refinance and save

    $4,394/mo

    Est. payment

    Refinancing to a lower rate could help reduce your monthly payments and save thousands over the life of the loan.

    See today's rates

    $4,394/mo

    Est. payment

    Explore your selling options

    Work with a Zillow partner agent

    Leverage their expertise and Zillow's premium Showcase listings to get your home seen by more buyers.

    Get started

    List with your own agent

    Get your home in front of millions of buyers by listing it on Zillow.

    Learn how to do it

    Sell it yourself

    Take full control of how buyers see your home on Zillow by listing For Sale by Owner (FSBO).

    List your home

    What's special

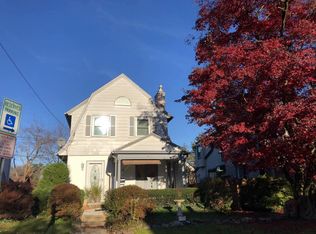
    Welcome to 217 Rock Glen Rd — a storybook Penn Wynne home that stops you at the curb and keeps delivering inside. In the spring, the cherry blossom tree in the front yard puts on a show that the neighbors slow down for. Add the stone facade, winding front path, fresh landscaping, and bold blue arched door, and the first impression is one this home earns every single day. Penn Wynne Elementary and Park, the library, and a walkable stretch of neighborhood conveniences like a new cafe, bookstore, and ice cream shop, are all steps away. Suburban Square and the best of the Main Line are just minutes beyond that. Inside, arched doorways, hardwood floors, a wood-burning fireplace, and generous natural light give the main living spaces a warmth that is hard to manufacture. The sunroom off the living room is a true standout — wrapped in windows with views of the yard and filling the first floor with light. The dining area makes a statement with its accent wall, and the kitchen has been refreshed with new countertops, backsplash, and refreshed cabinetry. The primary suite features new flooring and a thoughtfully added walk-in closet. The brand new addition takes the home's flexibility to another level — bright and private, with its own entrance, full bath, and sliding doors to the backyard, it works beautifully as a home office, playroom, or in-law suite. The sellers have invested thoughtfully throughout: new roof and sewer line, two new mini splits, improved insulation, and more — so the next owners can simply move in and enjoy. Off-street parking in the rear and a private backyard give this home everything it needs, and then some.

    Zillow last checked:

    Listing updated:

    Listed by:

    Adam Feine 215-435-2544,

    Keller Williams Main Line,

    Co-Listing Team: The Mike Mccann Team, Co-Listing Agent: Michael R. Mccann 215-709-4141,

    KW Empower

    Bought with:

    Jess Mudrick, AB068754

    Coldwell Banker Realty

    Source: Bright MLS,MLS#: PAMC2179710MLS Logo

    Facts & features

    Interior

    Bedrooms & bathrooms
    • Bedrooms: 4
    • Bathrooms: 2
    • Full bathrooms: 2
    • Main level bathrooms: 2
    • Main level bedrooms: 4
    Basement
    • Area: 0
    Heating
    • Hot Water, Wall Unit, Radiant, Electric, Natural Gas
    Cooling
    • Wall Unit(s), Electric
    Appliances
    • Included: Electric Water Heater
    • Laundry: Has Laundry
    Features
    • Basement: Unfinished
    • Number of fireplaces: 1
    Interior area
    • Total structure area: 1,634
    • Total interior livable area: 1,634 sqft
    • Finished area above ground: 1,634
    • Finished area below ground: 0

    Property

    Parking
    • Total spaces: 1
    • Parking features: Driveway
    • Uncovered spaces: 1
    Accessibility
    • Accessibility features: None
    Features
    • Levels: Two
    • Stories: 2
    • Pool features: None
    Lot
    • Size: 3,900 Square Feet
    • Dimensions: 39.00 x 0.00
    Details
    • Additional structures: Above Grade, Below Grade
    • Parcel number: 400051864008
    • Zoning: RESIDENTIAL
    • Special conditions: Standard

    Construction

    Type & style
    • Home type: SingleFamily
    • Architectural style: Traditional
    • Property subtype: Single Family Residence
    Materials
    • Vinyl Siding
    • Foundation: Other
    Condition
    • New construction: No
    • Year built: 1927
    • Major remodel year: 2025

    Utilities & green energy

    • Sewer: Public Sewer
    • Water: Public

    Community & HOA

    Community
    • Subdivision: Penn Wynne
    HOA
    • Has HOA: No
    Location
    • Region: Wynnewood
    • Municipality: LOWER MERION TWP

    Financial & listing details

    • Price per square foot: $414/sqft
    • Tax assessed value: $147,200
    • Annual tax amount: $6,776
    • Date on market: 5/13/2026
    • Listing agreement: Exclusive Right To Sell
    • Inclusions: All Appliances Including Washer And Dryer In As Is Condition With No Monetary Value
    • Exclusions: All Personal Property Not Affixed To The Property; Sliding Barn Door Going To Basement
    • Ownership: Fee Simple

    Price history

    DateEventPrice
    6/30/2026Sold$677,215+8.4%$414/sqft
    Source: Bright MLS #PAMC2179710 Report a problem
    5/27/2026Pending sale$625,000$382/sqft
    Source: Bright MLS #PAMC2179710 Report a problem
    5/19/2026Contingent$625,000$382/sqft
    Source: Bright MLS #PAMC2179710 Report a problem
    5/14/2026Listed for sale$625,000+37.4%$382/sqft
    Source: Bright MLS #PAMC2179710 Report a problem
    12/15/2023Sold$455,000-3.2%$278/sqft
    Source: Bright MLS #PAMC2088136 Report a problem
    11/29/2023Pending sale$470,000$288/sqft
    Source: Bright MLS #PAMC2088136 Report a problem
    11/11/2023Contingent$470,000$288/sqft
    Source: Bright MLS #PAMC2088136 Report a problem
    11/2/2023Listed for sale$470,000+19.7%$288/sqft
    Source: Bright MLS #PAMC2088136 Report a problem
    1/18/2022Sold$392,500$240/sqft
    Source: Public Record Report a problem
    10/7/2021Sold$392,500-1.9%$240/sqft
    Source: Bright MLS #PAMC2002864 Report a problem
    8/28/2021Pending sale$400,000$245/sqft
    Source: Berkshire Hathaway HomeServices Fox & Roach, REALTORS #PAMC2002864 Report a problem
    8/17/2021Listed for sale$400,000-5.9%$245/sqft
    Source: Berkshire Hathaway HomeServices Fox & Roach, REALTORS #PAMC2002864 Report a problem
    7/28/2021Listing removed--
    Source: Berkshire Hathaway HomeServices Fox & Roach, REALTORS Report a problem
    7/16/2021Pending sale$425,000$260/sqft
    Source: Berkshire Hathaway HomeServices Fox & Roach, REALTORS #PAMC2002864 Report a problem
    7/9/2021Listed for sale$425,000+10.4%$260/sqft
    Source: Berkshire Hathaway HomeServices Fox & Roach, REALTORS #PAMC2002864 Report a problem
    4/16/2019Sold$385,000-2.5%$236/sqft
    Source: Public Record Report a problem
    4/16/2019Listed for sale$395,000$242/sqft
    Source: RE/MAX Preferred Realtors #PAMC551394 Report a problem
    2/20/2019Pending sale$395,000$242/sqft
    Source: RE/MAX PREFERRED REALTORS #PAMC551394 Report a problem
    2/20/2019Price change$395,000+5.3%$242/sqft
    Source: RE/MAX PREFERRED REALTORS #PAMC551394 Report a problem
    2/15/2019Listed for sale$375,000+95.3%$229/sqft
    Source: RE/MAX Preferred-Newtown Squar #PAMC551394 Report a problem
    9/10/2002Sold$192,000$118/sqft
    Source: Public Record Report a problem

    Public tax history

    YearProperty taxesTax assessment
    2025$6,371 +5%$147,200
    2024$6,067 $147,200
    2023$6,067 +4.9%$147,200
    2022$5,782 +2.3%$147,200
    2021$5,651 +2.5%$147,200
    2020$5,512 +1.8%$147,200
    2019$5,415 +1.9%$147,200
    2018$5,315 +3%$147,200
    2017$5,159 +3.4%$147,200
    2016$4,987 +3.7%$147,200
    2015$4,810 +3%$147,200
    2014$4,670 +2.9%$147,200
    2013$4,538 +1.5%$147,200
    2012$4,471 +5.6%$147,200
    2011$4,234 +3.5%$147,200
    2010$4,089 +5.3%$147,200
    2009$3,883 +5%$147,200
    2008$3,697 +3%--
    2007$3,589 +7.6%--
    2006$3,336 +3.9%--
    2005$3,212 +6.1%--
    2004$3,026 +5.8%--
    2003$2,859 +9.4%--
    2002$2,613 +9.5%--
    2000$2,387 +4.6%--
    1999$2,283 --
    Find assessor info on the county website

    Neighborhood: Penn Wynne

    Nearby schools

    GreatSchools rating
    Schools provided by the listing agent
    • District: Lower Merion

    Source: Bright MLS. This data may not be complete. We recommend contacting the local school district to confirm school assignments for this home.

    Get a cash offer in 3 minutes
    Find out how much your home could sell for in as little as 3 minutes with a no-obligation cash offer.
    Estimated market value
    $677,500
    Get a cash offer in 3 minutes
    Find out how much your home could sell for in as little as 3 minutes with a no-obligation cash offer.
    Estimated market value
    $677,500