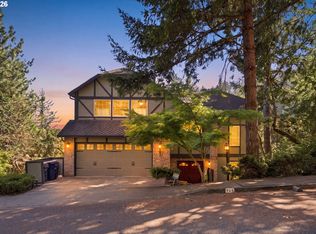
Fresh on the market with a new price, this beautifully crafted luxury Craftsman estate offers a serene and private 0.37-acre setting in highly coveted Rockridge. Surrounded by natural beauty yet just minutes from top-rated schools, scenic parks, & hiking trails, this exceptional property also enjoys convenient access to Safeway, Market of Choice, local dining, and the YMCA for recreation & community connection. Rich cedar doors & trim bring warmth and authenticity, complemented by a harmonious blend of wood, tile, and carpet flooring, along with extensive custom built-ins and bookcases throughout. Broan Central Vac for your convenience. The great room with gas stove flows effortlessly into the dining area, where French doors open to a covered patio—creating a seamless indoor-outdoor living experience. The kitchen showcases elegant maple cabinetry with pull out drawers, a central island, stainless steel appliances, gas range with statement ceiling-mounted hood, pantry, and a stylish beverage station—perfect for entertaining. The well-considered floor plan offers ideal separation of space, featuring a luxurious main-level primary suite with vaulted ceilings, spa-in- spired bath with dual sinks, jetted soaking tub, walk-in shower, and walk-in closet. French doors lead to a private covered deck, ideal for enjoying peaceful mornings immersed in nature. Upstairs, two bedrooms share a bath and each have their own LADDER TO A PRIVATE LOFT, while the lower level provides a versatile bedroom with bath and exterior access—ideal for guests or multi-generational living. Outdoor living is elevated with a generous wraparound deck, covered entertaining spaces, Rainbird Sprinkler System and a tranquil, tree-lined backdrop that enhances the home’s sense of privacy and retreat.
Active
Price cut: $30K (9/30)
$699,000
217 Rockridge Loop, Eugene, OR 97405
4beds
2,471sqft
Residential, Single Family Residence
Built in 1997
0.37 Acres Lot
$-- Zestimate®
$283/sqft
$32/mo HOA
What's special
Central islandPrivate covered deckSurrounded by natural beautyStylish beverage stationCovered patioGenerous wraparound deckWalk-in closet
- 42 days
- 1,019
- 58
Zillow last checked:
Listing updated:
Listed by:
Steven G Duncan 541-799-4749,
Keller Williams The Cooley Real Estate Group,
Joshua Cooley 541-390-6252,
Keller Williams The Cooley Real Estate Group
Source: RMLS (OR),MLS#: 172732405
Facts & features
Interior
Bedrooms & bathrooms
- Bedrooms: 4
- Bathrooms: 4
- Full bathrooms: 3
- Partial bathrooms: 1
- Main level bathrooms: 2
Rooms
- Room types: Bedroom 4, Utility Room, Bedroom 2, Bedroom 3, Dining Room, Family Room, Kitchen, Living Room, Primary Bedroom
Primary bedroom
- Features: Bathroom, Deck, French Doors, Skylight, Double Sinks, Jetted Tub, Tile Floor, Vaulted Ceiling, Walkin Closet, Walkin Shower, Wallto Wall Carpet
- Level: Main
- Area: 195
- Dimensions: 15 x 13
Bedroom 2
- Features: Ceiling Fan, Loft, Double Closet, Shared Bath, Vaulted Ceiling, Wallto Wall Carpet
- Level: Upper
- Area: 208
- Dimensions: 16 x 13
Bedroom 3
- Features: Builtin Features, Ceiling Fan, Loft, Double Closet, Shared Bath, Vaulted Ceiling, Wallto Wall Carpet
- Level: Upper
- Area: 208
- Dimensions: 16 x 13
Bedroom 4
- Features: Bathroom, Deck, Exterior Entry, French Doors, Double Closet, Marble, Walkin Shower, Wallto Wall Carpet
- Level: Lower
- Area: 143
- Dimensions: 11 x 13
Dining room
- Features: Deck, Exterior Entry, French Doors, Tile Floor
- Level: Main
- Area: 165
- Dimensions: 11 x 15
Kitchen
- Features: Builtin Range, Dishwasher, Eat Bar, Gas Appliances, Island, Pantry, Builtin Oven, High Ceilings, Tile Floor
- Level: Main
- Area: 187
- Width: 11
Living room
- Features: Builtin Features, Ceiling Fan, Fireplace, Skylight, Vaulted Ceiling, Wood Floors
- Level: Main
- Area: 342
- Dimensions: 18 x 19
Heating
- Forced Air, Fireplace(s)
Cooling
- Central Air
Appliances
- Included: Built In Oven, Built-In Range, Dishwasher, Disposal, Gas Appliances, Range Hood, Stainless Steel Appliance(s), Gas Water Heater
- Laundry: Laundry Room
Features
- Ceiling Fan(s), Central Vacuum, High Ceilings, Marble, Bathroom, Double Closet, Walkin Shower, Built-in Features, Sink, Loft, Shared Bath, Vaulted Ceiling(s), Eat Bar, Kitchen Island, Pantry, Double Vanity, Walk-In Closet(s), Tile
- Flooring: Hardwood, Tile, Wall to Wall Carpet, Wood
- Doors: French Doors
- Windows: Skylight(s)
- Basement: Daylight
- Number of fireplaces: 1
- Fireplace features: Gas, Stove
Interior area
- Total structure area: 2,471
- Total interior livable area: 2,471 sqft
Video & virtual tour
Property
Parking
- Total spaces: 2
- Parking features: Driveway, Oversized
- Garage spaces: 2
- Has uncovered spaces: Yes
Features
- Levels: Tri Level
- Stories: 3
- Patio & porch: Covered Deck, Covered Patio, Porch, Deck
- Exterior features: Dog Run, Garden, Yard, Exterior Entry
- Has spa: Yes
- Spa features: Bath
- Has view: Yes
- View description: Trees/Woods, Valley
Lot
- Size: 0.37 Acres
- Features: Gated, Level, Private, Trees, Sprinkler, SqFt 15000 to 19999
Details
- Parcel number: 1513017
- Zoning: R1
Construction
Type & style
- Home type: SingleFamily
- Architectural style: Craftsman
- Property subtype: Residential, Single Family Residence
Materials
- Wood Siding
- Roof: Composition
Condition
- Resale
- New construction: No
- Year built: 1997
Utilities & green energy
- Gas: Gas
- Sewer: Public Sewer
- Water: Public
Community & HOA
HOA
- Has HOA: Yes
- HOA fee: $385 annually
Location
- Region: Eugene
Financial & listing details
- Price per square foot: $283/sqft
- Tax assessed value: $775,962
- Annual tax amount: $9,719
- Date on market: 8/20/2026
- Listing terms: Cash,Conventional,VA Loan
- Road surface type: Paved
Estimated market value
Not available
Estimated sales range
Not available
Not available
Price history
| Date | Event | Price |
|---|---|---|
| 9/30/2026 | Price change | $699,000-4.1%$283/sqft |
Source:  RMLS (OR) #172732405 Report a problem RMLS (OR) #172732405 Report a problem | ||
| 9/4/2026 | Listed for sale | $729,000$295/sqft |
Source: RMLS (OR) #172732405 Report a problem | ||
| 8/27/2026 | Pending sale | $729,000$295/sqft |
Source: RMLS (OR) #172732405 Report a problem | ||
| 8/21/2026 | Listed for sale | $729,000+115.4%$295/sqft |
Source: RMLS (OR) #172732405 Report a problem | ||
| 9/20/2012 | Sold | $338,500$137/sqft |
Source: RMLS (OR) #12477447 Report a problem | ||
| 8/18/2012 | Pending sale | $338,500$137/sqft |
Source: Windermere Real Estate/Lane County #12477447 Report a problem | ||
| 8/15/2012 | Price change | $338,500-3.3%$137/sqft |
Source: Windermere Real Estate/Lane County #12477447 Report a problem | ||
| 7/24/2012 | Listed for sale | $349,900+23.2%$142/sqft |
Source: Windermere Real Estate/Lane County #12477447 Report a problem | ||
| 12/15/2000 | Sold | $284,000$115/sqft |
Source: Public Record Report a problem | ||
Public tax history
| Year | Property taxes | Tax assessment |
|---|---|---|
| 2025 | $9,720 +1.3% | $498,868 +3% |
| 2024 | $9,599 +2.6% | $484,338 +3% |
| 2023 | $9,354 +4% | $470,232 +3% |
| 2022 | $8,992 +7.9% | $456,536 +3% |
| 2021 | $8,335 +1% | $443,239 +3% |
| 2020 | $8,249 +5.3% | $430,330 +3% |
| 2019 | $7,833 +8.6% | $417,797 +3% |
| 2018 | $7,215 | $405,629 +3% |
| 2017 | $7,215 +6.4% | $393,815 +3% |
| 2016 | $6,781 +4% | $382,345 +3% |
| 2015 | $6,518 +2.8% | $371,209 +3% |
| 2014 | $6,342 +3.9% | $360,397 +1.2% |
| 2013 | $6,103 +10.9% | $356,108 +3.6% |
| 2012 | $5,504 | $343,823 -0.6% |
| 2011 | -- | $345,736 +3% |
| 2010 | -- | $335,666 +3% |
| 2009 | -- | $325,889 +3% |
| 2008 | -- | $316,397 +3% |
| 2007 | -- | $307,182 +3% |
| 2006 | -- | $298,235 +3% |
| 2005 | -- | $289,549 +3% |
| 2004 | -- | $281,116 +3% |
| 2003 | -- | $272,928 +3% |
| 2002 | -- | $264,979 +3% |
| 2001 | -- | $257,261 +3% |
| 2000 | -- | $249,768 |
Find assessor info on the county website
Monthly payment
Est. payment
Payment breakdown
Explore the cost of this home by adjusting the details. Changes won't be saved.Climate risks
Neighborhood: Southeast
Nearby schools
Schools provided by the listing agent
- Elementary: Edgewood
- Middle: Spencer Butte
- High: South Eugene
Source: RMLS (OR). This data may not be complete. We recommend contacting the local school district to confirm school assignments for this home.

Similar homes
- $749,9004 bd3 ba2.7k sqft151 Rockridge Loop, Eugene, OR 97405For Sale
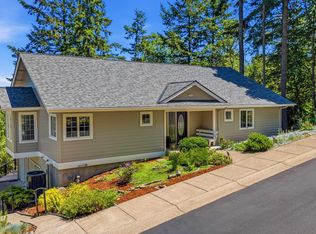
 MLS ID #841831, AARON FULCHER, Loraditch Ranch And Home Real Estate. WVMLS
 - $699,0004 bd3 ba2.7k sqft2195 W 28th Ave, Eugene, OR 97405Active
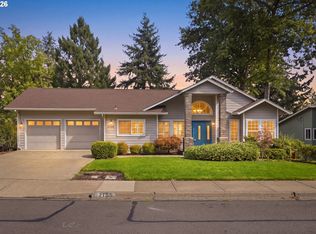
 MLS ID #209902194, Steven G Duncan, Keller Williams The Cooley Real Estate Group. RMLS (OR)
 - $639,0004 bd3 ba2.2k sqft75 Marlboro Ln, Eugene, OR 97405Active
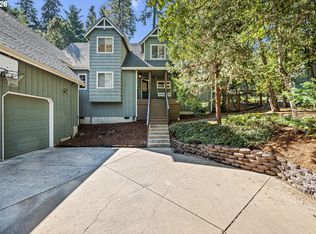 MLS ID #330572703, Mara Gregory, Keller Williams Realty Eugene and Springfield. RMLS (OR)
 - $740,0004 bd3 ba2.7k sqft721 Brookside Dr, Eugene, OR 97405Active
 MLS ID #253438582, Nicola Calvert, United Real Estate Properties. RMLS (OR)
 - $699,9004 bd2 ba2.3k sqft2811 Timberline Dr, Eugene, OR 97405ActiveMLS ID #652754656, Michael Smith, Premier RE & Property Mngmnt. RMLS (OR)
- $699,0004 bd2 ba2.9k sqft1090 E 28th Ave, Eugene, OR 97405ActiveMLS ID #306458037, Connor Matthews, Home Realty Group. RMLS (OR)
- $615,0004 bd3 ba1.9k sqft4791 Larkwood St, Eugene, OR 97405ActiveMLS ID #384147947, Eric Smith, Heart and Home Real Estate. RMLS (OR)
- $725,0003 bd3 ba2.4k sqft38 Ridgeline Dr, Eugene, OR 97405ActiveMLS ID #343396945, Jessica Johnston, RE/MAX Integrity. RMLS (OR)
- $699,9004 bd3 ba2.6k sqft2540 W 22nd Ave, Eugene, OR 97405ActiveMLS ID #731298626, Jill Mestler, Windermere RE Lane County. RMLS (OR)
- $699,0004 bd3 ba2.8k sqft3324 Bentley Ave, Eugene, OR 97405ActiveMLS ID #115364717, Elmina Mike, ICON Real Estate Group. RMLS (OR)
- $725,0004 bd3 ba3k sqft1894 W 27th Pl, Eugene, OR 97405ActiveMLS ID #551081891, Donna Charko, Berkshire Hathaway HomeServices Real Estate Professionals. RMLS (OR)
- $549,9004 bd3 ba2.3k sqft551 Brookside Dr, Eugene, OR 97405ActiveMLS ID #358148973, Naseem Hamide, Works Real Estate. RMLS (OR)
- $699,0003 bd3 ba2.7k sqft350 Loma Linda Ln, Eugene, OR 97405ActiveMLS ID #399512913, Julie Sonam, Hearthstone Real Estate. RMLS (OR)
- $575,0003 bd3 ba1.9k sqft2350 McLean Blvd, Eugene, OR 97405ActiveMLS ID #717815495, Pam Haggard, Eugene's Alternative. RMLS (OR)
- $725,0004 bd3 ba2.4k sqft2460 W 21st Ave, Eugene, OR 97405ActiveMLS ID #286308027, Sylwia Szymkowiak, Hybrid Real Estate. RMLS (OR)
- $750,0004 bd3 ba2.2k sqft2355 Panorama Dr, Eugene, OR 97405ActiveMLS ID #300243634, Brent Cole, Triple Oaks Realty LLC. RMLS (OR)
- $695,0004 bd3 ba2.3k sqft84771 Murdock Rd, Eugene, OR 97405ActiveMLS ID #625629723, Aimee Hartwig, Triple Oaks Realty LLC. RMLS (OR)
- $599,0004 bd3 ba2.4k sqft784 Brookside Dr, Eugene, OR 97405ActiveMLS ID #501030781, Christi Keating, Hybrid Real Estate. RMLS (OR)
- $549,9004 bd3 ba2.1k sqft1490 W 26th Ave, Eugene, OR 97405ActiveMLS ID #609289441, Naseem Hamide, Works Real Estate. RMLS (OR)
