Welcome Home to 217 Rocky Ridge Dr!
This isn’t just a house—it’s a place that truly feels like home the moment you step inside. The inviting front pergola and seating area with natural stone create the perfect spot to relax and enjoy the peaceful surroundings.
Inside, the grand foyer sets the tone with soaring tall ceilings, oversized windows, and a stunning chandelier that fills the space with natural light. The home features a blend of wood vinyl, tile flooring, and plush carpet in the bedrooms for comfort and style.
The spacious living room is ideal for entertaining, seamlessly flowing into the kitchen and breakfast nook. The kitchen offers ample counter space, cabinetry, and a warm, welcoming atmosphere. A formal dining room provides an elegant space for hosting, while the large laundry room includes a utility sink and washer/dryer connections for convenience. A guest restroom is also located downstairs.
The primary suite, located on the main level, offers a double vanity bathroom, a walk-in closet, and plenty of space to unwind.
Upstairs, you’ll find four additional bedrooms, including one currently used as a home office, plus two full bathrooms and a large loft/second living area—perfect for a game room or media space.
Step outside to the backyard retreat, where a beautiful wooden deck provides a great space to relax and take in the sights and sounds of nature. With plenty of yard space, there’s room to enjoy outdoor activities or create your own oasis.
?? Bonus: The roof was replaced in 2025, just before listing!
Don’t miss your chance to own this incredible home in a highly sought-after New Braunfels neighborhood! Schedule your showing today!
Closed
Price Unknown
217 Rocky Ridge Dr, New Braunfels, TX 78130
5beds
3,190sqft
Single Family Residence
Built in 2005
6,843 Square Feet Lot
$357,400 Zestimate®
$--/sqft
$2,481 Estimated rent
Home value
$357,400
$329,000 - $386,000
$2,481/mo
Zestimate® history
Owner options
List your home for rent
$2,481/mo
Rent Zestimate®
Find your next renter with Zillow Rental Manager. Plus, with online applications, you can quickly screen prospective tenants – for free.
$2,481/mo
Rent Zestimate®
Refinance and save
$76/mo
Est. payment
Refinancing to a lower rate could help reduce your monthly payments and save thousands over the life of the loan.
$76/mo
Est. payment
Explore your selling options
Work with a Zillow partner agent
Leverage their expertise and Zillow's premium Showcase listings to get your home seen by more buyers.
Get startedList with your own agent
Get your home in front of millions of buyers by listing it on Zillow.
Learn how to do itSell it yourself
Take full control of how buyers see your home on Zillow by listing For Sale by Owner (FSBO).
List your homeWhat's special
Guest restroomOversized windowsFormal dining roomPlenty of yard spaceWalk-in closetStunning chandelierDouble vanity bathroom
Zillow last checked:
Listing updated:
Listed by:
Patrick Lynch (830)542-9353,
Core 35 Realty,
Katherine Lynch 830-237-2834,
Core 35 Realty
Bought with:
Renee Zunker, TREC #0664486
Real Broker, LLC
Source: Central Texas MLS,MLS#: 568408 Originating MLS: Four Rivers Association of REALTORS
Originating MLS: Four Rivers Association of REALTORSFacts & features
Interior
Bedrooms & bathrooms
- Bedrooms: 5
- Bathrooms: 4
- Full bathrooms: 3
- 1/2 bathrooms: 1
Primary bedroom
- Level: Lower
- Dimensions: 14x17
Bedroom
- Level: Upper
- Dimensions: 16x12
Bedroom 2
- Level: Upper
- Dimensions: 13x13
Bedroom 3
- Level: Upper
- Dimensions: 13x14
Bedroom 4
- Level: Upper
- Dimensions: 13x12
Primary bathroom
- Level: Lower
- Dimensions: 8x10
Breakfast room nook
- Level: Lower
- Dimensions: 12x11
Dining room
- Level: Lower
- Dimensions: 13x11
Kitchen
- Level: Lower
- Dimensions: 14x11
Living room
- Level: Lower
- Dimensions: 15x16
Loft
- Level: Upper
- Dimensions: 19x18
Heating
- Central, Electric
Cooling
- Central Air, Electric, 1 Unit
Appliances
- Included: Dishwasher, Electric Cooktop, Electric Range, Electric Water Heater, Disposal, Refrigerator, Range Hood, Some Electric Appliances, Built-In Oven, Cooktop, Microwave
- Laundry: Washer Hookup, Electric Dryer Hookup, Inside, Laundry in Utility Room, Lower Level, Laundry Room, Laundry Tub, Sink
Features
- Built-in Features, Ceiling Fan(s), Dining Area, Separate/Formal Dining Room, Double Vanity, Entrance Foyer, Game Room, Garden Tub/Roman Tub, High Ceilings, Home Office, In-Law Floorplan, Primary Downstairs, Multiple Living Areas, MultipleDining Areas, Main Level Primary, Pull Down Attic Stairs, Split Bedrooms, Storage, Separate Shower, Tub Shower, Natural Woodwork
- Flooring: Carpet, Tile, Vinyl
- Attic: Pull Down Stairs
- Has fireplace: No
- Fireplace features: None
Interior area
- Total interior livable area: 3,190 sqft
Property
Parking
- Total spaces: 2
- Parking features: Garage
- Garage spaces: 2
Accessibility
- Accessibility features: Accessible Hallway(s)
Features
- Levels: Two
- Stories: 2
- Patio & porch: Covered, Deck, Porch
- Exterior features: Deck, Porch
- Pool features: None
- Fencing: Wood
- View description: None
- Body of water: None
Lot
- Size: 6,843 Square Feet
Details
- Additional structures: Pergola
- Parcel number: 107321
Construction
Type & style
- Home type: SingleFamily
- Architectural style: Craftsman,Traditional
- Property subtype: Single Family Residence
Materials
- Brick
- Foundation: Slab
- Roof: Composition,Shingle
Condition
- Resale
- Year built: 2005
Utilities & green energy
- Sewer: Public Sewer
- Water: Public
- Utilities for property: Electricity Available, Trash Collection Public
Community & HOA
Community
- Features: None
- Security: Prewired, Security System Owned
- Subdivision: Dove Crossing
HOA
- Has HOA: Yes
- HOA fee: $76 quarterly
- HOA name: Spectrum Assoc. Mgmt
- HOA phone: 210-494-0659
Location
- Region: New Braunfels
Financial & listing details
- Tax assessed value: $374,114
- Date on market: 1/29/2025
- Cumulative days on market: 8 days
- Listing agreement: Exclusive Right To Sell
- Listing terms: Cash,Conventional,FHA,VA Loan
- Electric utility on property: Yes
Price history
| Date | Event | Price |
|---|---|---|
| 3/12/2025 | Sold | -- |
Source:  Central Texas MLS #568408 Report a problem Central Texas MLS #568408 Report a problem | ||
| 2/7/2025 | Pending sale | $375,000$118/sqft |
Source: Central Texas MLS #568408 Report a problem | ||
| 1/29/2025 | Listed for sale | $375,000$118/sqft |
Source: Central Texas MLS #568408 Report a problem | ||
| 8/10/2006 | Sold | -- |
Source: Public Record Report a problem | ||
Public tax history
| Year | Property taxes | Tax assessment |
|---|---|---|
| 2025 | -- | $374,114 -8.8% |
| 2024 | $1,163 | $410,038 +9.4% |
| 2023 | -- | $374,899 +10% |
| 2022 | $1,153 -0.3% | $340,817 +10% |
| 2021 | $1,157 +6.6% | $309,834 +8% |
| 2020 | $1,085 | $286,806 +4.9% |
| 2019 | -- | $273,451 +2.8% |
| 2018 | $995 -81% | $265,955 +0.4% |
| 2017 | $5,236 +7% | $265,024 +5.2% |
| 2016 | $4,892 +19% | $251,829 +4.2% |
| 2015 | $4,111 | $241,569 +5.2% |
| 2014 | $4,111 | $229,671 +23.6% |
| 2013 | -- | $185,880 -4.8% |
| 2012 | -- | $195,179 |
| 2011 | -- | $195,179 |
| 2010 | -- | $195,179 -1.8% |
| 2009 | -- | $198,747 |
| 2008 | -- | $198,747 +5.5% |
| 2007 | -- | $188,450 +9.7% |
| 2006 | -- | $171,790 +2354.1% |
| 2005 | -- | $7,000 -50% |
| 2004 | -- | $14,000 -12.5% |
| 2003 | -- | $16,000 |
Find assessor info on the county website
Neighborhood: 78130
Nearby homes
- $293,3004 bd2 ba2.2k sqft221 Rocky Ridge Dr, New Braunfels, TX 78130Off Market
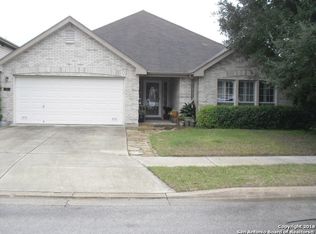
- $282,1004 bd3 ba2.4k sqft213 Rocky Ridge Dr, New Braunfels, TX 78130Off Market

- $272,500-- bd-- ba2k sqft225 Rocky Ridge Dr, New Braunfels, TX 78130Off Market
- $246,200-- bd2 ba1.1k sqft209 Rocky Ridge Dr, New Braunfels, TX 78130Off Market
- $225,8003 bd2 ba1.5k sqft216 San Saba, New Braunfels, TX 78130Off Market
- $256,0003 bd2 ba1.5k sqft224 San Saba, New Braunfels, TX 78130Off Market
- $159,430-- bd-- ba-- sqft212 San Saba, New Braunfels, TX 78130Off Market
- $229,000-- bd2 ba1.5k sqft228 San Saba, New Braunfels, TX 78130Off Market
Nearby schools
GreatSchools rating
- 7/10County Line Elementary SchoolGrades: K-5Distance: 1.1 mi
- 5/10New Braunfels Middle SchoolGrades: 6-8Distance: 1.1 mi
- 5/10New Braunfels High School Ninth Grade CenterGrades: 9Distance: 2.3 mi
Schools provided by the listing agent
- District: New Braunfels ISD
Source: Central Texas MLS. This data may not be complete. We recommend contacting the local school district to confirm school assignments for this home.
Get a cash offer in 3 minutes
Find out how much your home could sell for in as little as 3 minutes with a no-obligation cash offer.
Estimated market value
$357,400
Get a cash offer in 3 minutes
Find out how much your home could sell for in as little as 3 minutes with a no-obligation cash offer.
Estimated market value
$357,400
- Texas
- Guadalupe County
- New Braunfels
- 78130
- 217 Rocky Ridge Dr
