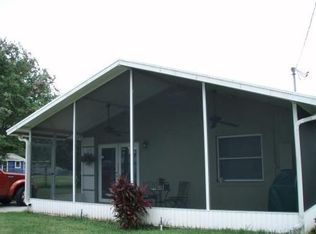
Under contract-accepting backup offers. Welcome to 217 Rose Street in Auburndale! Lovingly maintained by previous owners, this 3-bedroom, 1-bath home offers a desirable split floor plan, flexible living space, and exceptional outdoor storage. A bonus room off the primary bedroom provides endless possibilities as a home office, hobby room, dressing area, or additional storage. Enjoy relaxing in the spacious screened front porch, while the enclosed utility porch offers convenient laundry space. Outside, the fully fenced backyard features a 10’ x 16’ storage building with electricity, plus two covered carports with room for a boat, trailer, RV, or extra vehicles. An irrigation well helps reduce outdoor watering costs, and the property is not located in Flood Zone, offering added peace of mind. Conveniently located near shopping, dining, schools, parks, and major roadways, this home is full of potential and ready for its next owner. Call to Schedule your private showing today!
Accepting backups
$215,000
217 ROSE STREET, AUBURNDALE, FL 33823
3beds
1,264sqft
Single Family Residence
Built in 1954
7,492 Square Feet Lot
$-- Zestimate®
$170/sqft
$-- HOA
What's special
Flexible living spaceSpacious screened front porchDesirable split floor planFully fenced backyard
- 46 days
- 216
- 9
Likely to sell faster than
Zillow last checked:
Listing updated:
Listed by:
Chisa Stephenson 941-875-0883,
REAL BROKER, LLC 855-450-0442
Source: Stellar MLS,MLS#: TB8532728
Originating MLS: Orlando Regional

Facts & features
Interior
Bedrooms & bathrooms
- Bedrooms: 3
- Bathrooms: 1
- Full bathrooms: 1
Primary bedroom
- Features: Walk-In Closet(s)
- Level: First
Primary bathroom
- Level: First
Balcony porch lanai
- Level: First
Kitchen
- Level: First
Living room
- Level: First
Heating
- Central
Cooling
- Central Air
Appliances
- Included: Dishwasher, Range, Refrigerator
- Laundry: Laundry Room
Features
- Ceiling Fan(s), Split Bedroom, Walk-In Closet(s)
- Flooring: Ceramic Tile, Laminate
- Windows: Window Treatments
- Has fireplace: No
Interior area
- Total structure area: 1,843
- Total interior livable area: 1,264 sqft
Video & virtual tour
Property
Parking
- Total spaces: 2
- Parking features: Carport
- Carport spaces: 2
Features
- Levels: One
- Stories: 1
- Exterior features: Garden, Sidewalk, Storage
Lot
- Size: 7,492 Square Feet
- Dimensions: 60 x 125
Details
- Parcel number: 252811334600001010
- Zoning: R-3
- Special conditions: None
Construction
Type & style
- Home type: SingleFamily
- Property subtype: Single Family Residence
Materials
- Block
- Foundation: Slab
- Roof: Shingle
Condition
- New construction: No
- Year built: 1954
Utilities & green energy
- Sewer: Private Sewer
- Water: None
- Utilities for property: Cable Connected, Electricity Connected, Public, Sewer Connected
Community & HOA
Community
- Pet fee: $0 monthly
- Subdivision: PRESTOWN SUB
HOA
- Has HOA: No
Location
- Region: Auburndale
Financial & listing details
- Price per square foot: $170/sqft
- Tax assessed value: $215,239
- Annual tax amount: $3,118
- Date on market: 7/27/2026
- Cumulative days on market: 46 days
- Ownership: Fee Simple
- Total actual rent: 0
- Electric utility on property: Yes
- Road surface type: Asphalt
Estimated market value
Not available
Estimated sales range
Not available
Not available
Price history
| Date | Event | Price |
|---|---|---|
| 7/27/2026 | Listed for sale | $215,000+46.3%$170/sqft |
Source: | ||
| 12/23/2020 | Sold | $147,000$116/sqft |
Source: Stellar MLS #P4913391 Report a problem | ||
| 11/19/2020 | Pending sale | $147,000$116/sqft |
Source: CENTURY 21 MYERS REALTY #P4913391 Report a problem | ||
| 11/14/2020 | Listed for sale | $147,000$116/sqft |
Source: CENTURY 21 MYERS REALTY #P4913391 Report a problem | ||
Public tax history
| Year | Property taxes | Tax assessment |
|---|---|---|
| 2025 | $3,119 +4.3% | $178,895 +10% |
| 2024 | $2,990 +4.6% | $162,632 +10% |
| 2023 | $2,859 +16.2% | $147,847 +10% |
| 2022 | $2,460 +16.8% | $134,406 +10% |
| 2021 | $2,106 +1097.9% | $122,187 +247.8% |
| 2020 | $176 +5.9% | $35,130 +2.3% |
| 2019 | $166 | $34,340 +1.9% |
| 2018 | $166 +6.3% | $33,700 +2.1% |
| 2017 | $156 +17.3% | $33,007 +2.1% |
| 2016 | $133 +1.1% | $32,328 +0.7% |
| 2015 | $132 +7.1% | $32,103 +0.8% |
| 2014 | $123 +1.2% | $31,848 +1.5% |
| 2013 | $122 +91.2% | $31,377 +10.7% |
| 2012 | $64 -55.3% | $28,342 -13% |
| 2011 | $142 +22.1% | $32,571 +4.7% |
| 2010 | $116 -46.2% | $31,104 -13.2% |
| 2009 | $216 +8.8% | $35,846 +0.1% |
| 2008 | $199 | $35,810 |
| 2007 | -- | -- |
| 2006 | $191 | -- |
| 2005 | -- | -- |
| 2004 | $148 +9.4% | -- |
| 2003 | $135 +10.9% | $31,376 +2.4% |
| 2002 | $122 +9.4% | $30,641 +1.6% |
| 2001 | $111 | $30,158 |
Find assessor info on the county website
Monthly payment
Est. payment