Charming Countryside Retreat in the Village of Rose View A delightful residence nestled in the tranquil Village of Rose View, designed specifically for the vibrant 55+ community. This home perfectly balances comfort and convenience, making it an ideal choice for those seeking a serene lifestyle. As you enter, you’ll be greeted by a bright foyer that leads into a spacious living room, seamlessly flowing into a generous dining area—perfect for hosting gatherings or enjoying peaceful evenings at home. The eat-in kitchen, equipped with modern appliances and ample counter space, invites culinary creativity and casual dining. Adjacent to the living area, the morning room bathes in natural light, providing a cozy retreat for savoring your morning coffee or diving into a good book. With two well-appointed bedrooms and two full baths, this home ensures both comfort and privacy. The primary suite features a sizable walk-in closet and an ensuite bath, adding a touch of luxury to your daily routine. A convenient laundry room enhances the home’s functionality. Outside, a two-car garage offers ample storage and easy access. The community itself is a true gem, featuring beautifully landscaped grounds and a welcoming atmosphere. The private clubhouse serves as a hub for relaxation and social activities, complete with a meeting room, card room, library, and billiard room. Experience the perfect blend of comfort, convenience, and community at 192 Rose View Drive—where your ideal lifestyle awaits!
Sold for $380,000
$380,000
217 Rose View Dr, West Grove, PA 19390
2beds
1,742sqft
Townhouse
Built in 2018
5,117 Square Feet Lot
$403,400 Zestimate®
$218/sqft
$2,678 Estimated rent
Home value
$403,400
$379,000 - $428,000
$2,678/mo
Zestimate® history
Owner options
List your home for rent
$2,678/mo
Rent Zestimate®
Find your next renter with Zillow Rental Manager. Plus, with online applications, you can quickly screen prospective tenants – for free.
$2,678/mo
Rent Zestimate®
Refinance and save
$2,609/mo
Est. payment
Refinancing to a lower rate could help reduce your monthly payments and save thousands over the life of the loan.
$2,609/mo
Est. payment
Explore your selling options
Work with a Zillow partner agent
Leverage their expertise and Zillow's premium Showcase listings to get your home seen by more buyers.
Get startedList with your own agent
Get your home in front of millions of buyers by listing it on Zillow.
Learn how to do itSell it yourself
Take full control of how buyers see your home on Zillow by listing For Sale by Owner (FSBO).
List your homeWhat's special
Two-car garageBeautifully landscaped groundsMorning roomModern appliancesEat-in kitchenNatural lightPrimary suite
Zillow last checked:
Listing updated:
Listed by:
Patrick Curran 610-444-9090,
BHHS Fox & Roach-Jennersville
Bought with:
Chuck Hammond, RS295318
Beiler-Campbell Realtors-Avondale
Source: Bright MLS,MLS#: PACT2084608
Facts & features
Interior
Bedrooms & bathrooms
- Bedrooms: 2
- Bathrooms: 2
- Full bathrooms: 2
- Main level bathrooms: 2
- Main level bedrooms: 2
Rooms
- Room types: Dining Room, Kitchen, Family Room, Bedroom 1, Laundry
Basement
- Area: 0
Heating
- Forced Air, Natural Gas
Cooling
- Central Air, Electric
Appliances
- Included: Gas Water Heater
- Laundry: Main Level, Laundry Room
Features
- Soaking Tub, Bathroom - Stall Shower, Breakfast Area, Ceiling Fan(s), Chair Railings, Combination Dining/Living, Crown Molding, Dining Area, Open Floorplan, Flat, Kitchen Island, Primary Bath(s), Recessed Lighting
- Flooring: Carpet
- Has basement: No
- Number of fireplaces: 1
- Fireplace features: Glass Doors
Interior area
- Total structure area: 1,742
- Total interior livable area: 1,742 sqft
- Finished area above ground: 1,742
- Finished area below ground: 0
Property
Parking
- Parking features: Driveway
- Has uncovered spaces: Yes
Accessibility
- Accessibility features: None
Features
- Levels: One
- Stories: 1
- Pool features: None
Lot
- Size: 5,117 Square Feet
Details
- Additional structures: Above Grade, Below Grade
- Parcel number: 5804 0386
- Zoning: RESIDENTIAL
- Special conditions: Standard
Construction
Type & style
- Home type: Townhouse
- Architectural style: Ranch/Rambler
- Property subtype: Townhouse
Materials
- Vinyl Siding
- Foundation: Permanent
Condition
- New construction: No
- Year built: 2018
Utilities & green energy
- Sewer: Public Sewer
- Water: Public
Community & HOA
Community
- Senior community: Yes
- Subdivision: Rose View
HOA
- Has HOA: Yes
- Services included: Common Area Maintenance, Maintenance Grounds, Trash, Snow Removal
- HOA fee: $210 monthly
- HOA name: ROSE VIEW
Location
- Region: West Grove
- Municipality: PENN TWP
Financial & listing details
- Price per square foot: $218/sqft
- Tax assessed value: $133,800
- Annual tax amount: $5,356
- Date on market: 10/16/2024
- Listing agreement: Exclusive Right To Sell
- Exclusions: Washer Dryer
- Ownership: Fee Simple
Price history
| Date | Event | Price |
|---|---|---|
| 12/3/2024 | Sold | $380,000-1.3%$218/sqft |
Source:  Bright MLS #PACT2084608 Report a problem Bright MLS #PACT2084608 Report a problem | ||
| 10/23/2024 | Pending sale | $384,900$221/sqft |
Source: Bright MLS #PACT2084608 Report a problem | ||
| 10/16/2024 | Listed for sale | $384,900+43.7%$221/sqft |
Source: Bright MLS #PACT2084608 Report a problem | ||
| 12/18/2018 | Sold | $267,900$154/sqft |
Source: Public Record Report a problem | ||
| 9/8/2018 | Sold | $267,900$154/sqft |
Source: Public Record Report a problem | ||
Public tax history
| Year | Property taxes | Tax assessment |
|---|---|---|
| 2025 | $5,438 +1.5% | $133,800 |
| 2024 | $5,356 | $133,800 |
| 2023 | $5,356 +2.2% | $133,800 |
| 2022 | $5,242 +1.5% | $133,800 |
| 2021 | $5,165 +240.7% | $133,800 |
| 2020 | $1,516 -68.2% | $133,800 |
| 2019 | $4,762 +640.8% | $133,800 +621.7% |
| 2018 | $643 +9896.3% | $18,540 |
| 2017 | $6 -99.2% | $18,540 |
| 2016 | $794 | $18,540 |
| 2015 | $794 | $18,540 -29.6% |
| 2014 | $794 | $26,350 |
| 2013 | -- | $26,350 |
| 2012 | -- | $26,350 |
| 2011 | -- | $26,350 |
| 2010 | -- | $26,350 |
| 2009 | -- | $26,350 |
| 2008 | -- | $26,350 |
| 2007 | -- | $26,350 |
| 2006 | -- | $26,350 |
Find assessor info on the county website
Neighborhood: 19390
Nearby homes
- $395,0002 bd2 ba1.8k sqft215 Rose View Dr, West Grove, PA 19390Sold
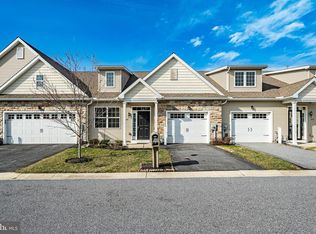
- $401,2002 bd2 ba1.7k sqft219 Rose View Dr, West Grove, PA 19390Off Market
- $400,0002 bd2 ba1.7k sqft219 Rose View Drive, West Grove, PA 19390Off Market
- $380,3002 bd2 ba1.7k sqft213 Rose View Dr, West Grove, PA 19390Off Market
- $371,1002 bd2 ba1.8k sqft221 Rose View Dr, West Grove, PA 19390Off Market
- $360,0002 bd2 ba1.6k sqft229 Rose View Dr, West Grove, PA 19390Off Market
- $411,3002 bd2 ba1.9k sqft133 Rose View Dr, West Grove, PA 19390Off Market
- $412,9002 bd2 ba1.8k sqft139 Rose View Drive, West Grove, PA 19390Off Market
Nearby schools
GreatSchools rating
- NAPenn London Elementary SchoolGrades: K-2Distance: 1.6 mi
- 9/10Fred S Engle Middle SchoolGrades: 6-8Distance: 3.2 mi
- 8/10Avon Grove High SchoolGrades: 9-12Distance: 0.6 mi
Schools provided by the listing agent
- District: Avon Grove
Source: Bright MLS. This data may not be complete. We recommend contacting the local school district to confirm school assignments for this home.
Get a cash offer in 3 minutes
Find out how much your home could sell for in as little as 3 minutes with a no-obligation cash offer.
Estimated market value
$403,400
Get a cash offer in 3 minutes
Find out how much your home could sell for in as little as 3 minutes with a no-obligation cash offer.
Estimated market value
$403,400
- Pennsylvania
- Chester County
- West Grove
- 19390
- 217 Rose View Dr
Nearby cities
Nearby zip codes
Other West Grove Topics
