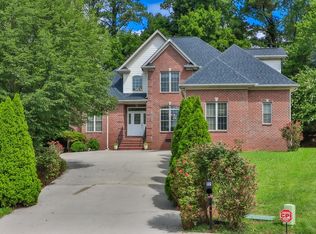
Do not miss this opportunity to own this stunning home on a cut de sac lot in Saint Andrews subdivision! Location location location in the heart of West Knoxville with easy access to the greenway, restaurants, shopping, and West Town Mall. The main floor offers solid wood floors, soaring 2-story foyer and family room, open kitchen with granite counters, island, tile backsplash and undermount Blanco sink. The spacious primary suite is located on the main floor. The main level is finished out with formal living and dining rooms, an attached 2-car garage and beautifully updated half bath and laundry room with drop zone, amp cabinetry and granite folding counter. Upstairs there are 4 more generously sized bedrooms. The 5th bedroom could easily be used as a bonusroom. 4 of the 5 bedrooms in the home have an ensuite or 'jack and jill' bathroom. Additional features include central vacuum, a large, private cul de sac lot, attached storage shed for law equipment, underground irrigation, and invisible pet fencing. When spring arrives, the yard will be a lush paradise with extensive mature landscaping and ample outdoor space for entertaining.
Closed
$653,000
217 Rothesay Ln, Knoxville, TN 37909
5beds
3,513sqft
Single Family Residence, Residential
Built in 1996
0.35 Acres Lot
$743,000 Zestimate®
$186/sqft
$5,191 Estimated rent
Home value
$743,000
$706,000 - $788,000
$5,191/mo
Zestimate® history
Owner options
List your home for rent
$5,191/mo
Rent Zestimate®
Find your next renter with Zillow Rental Manager. Plus, with online applications, you can quickly screen prospective tenants – for free.
$5,191/mo
Rent Zestimate®
Refinance and save
$4,019/mo
Est. payment
Refinancing to a lower rate could help reduce your monthly payments and save thousands over the life of the loan.
$4,019/mo
Est. payment
Explore your selling options
Work with a Zillow partner agent
Leverage their expertise and Zillow's premium Showcase listings to get your home seen by more buyers.
Get startedList with your own agent
Get your home in front of millions of buyers by listing it on Zillow.
Learn how to do itSell it yourself
Take full control of how buyers see your home on Zillow by listing For Sale by Owner (FSBO).
List your homeWhat's special
Zillow last checked:
Listing updated:
Listed by:
Nathan Lefebvre 865-693-3232,
Realty Executives Associates
Bought with:
David B Gibson, 321954
Crye-Leike Realtors South, Inc.
Source: RealTracs MLS as distributed by MLS GRID,MLS#: 2833430
Facts & features
Interior
Bedrooms & bathrooms
- Bedrooms: 5
- Bathrooms: 5
- Full bathrooms: 4
- 1/2 bathrooms: 1
Other
- Features: Office
- Level: Office
Other
- Features: Utility Room
- Level: Utility Room
Heating
- Natural Gas, Other
Cooling
- Central Air
Appliances
- Included: Dishwasher, Disposal, Microwave, Range, Refrigerator, Oven
- Laundry: Washer Hookup, Electric Dryer Hookup
Features
- Flooring: Carpet, Wood, Tile
- Basement: None,Crawl Space
- Number of fireplaces: 1
Interior area
- Total structure area: 3,513
- Total interior livable area: 3,513 sqft
- Finished area above ground: 3,513
Property
Parking
- Total spaces: 2
- Parking features: Garage Door Opener, Attached
- Attached garage spaces: 2
Features
- Levels: Two
- Stories: 2
- Patio & porch: Patio, Deck
Lot
- Size: 0.35 Acres
- Dimensions: 28.38 x 182.62 x IRR
- Features: Cul-De-Sac
- Topography: Cul-De-Sac
Details
- Parcel number: 120HC022
- Special conditions: Standard
Construction
Type & style
- Home type: SingleFamily
- Architectural style: Traditional
- Property subtype: Single Family Residence, Residential
Materials
- Frame, Other, Brick
Condition
- New construction: No
- Year built: 1996
Utilities & green energy
- Utilities for property: Natural Gas Available
Community & HOA
Community
- Security: Smoke Detector(s)
- Subdivision: Saint Andrews
HOA
- Has HOA: Yes
- Services included: Insurance
- HOA fee: $250 annually
Location
- Region: Knoxville
Financial & listing details
- Price per square foot: $186/sqft
- Tax assessed value: $415,500
- Annual tax amount: $3,853
- Date on market: 4/10/2024
Price history
| Date | Event | Price |
|---|---|---|
| 5/10/2024 | Sold | $653,000-1.8%$186/sqft |
Source:  RealTracs MLS as distributed by MLS GRID #2833430 Report a problem RealTracs MLS as distributed by MLS GRID #2833430 Report a problem | ||
| 4/10/2024 | Pending sale | $664,900$189/sqft |
Source:  East Tennessee Realtors #1251073 Report a problem East Tennessee Realtors #1251073 Report a problem | ||
| 3/4/2024 | Price change | $664,900-1.5%$189/sqft |
Source: East Tennessee Realtors #1251073 Report a problem | ||
| 1/29/2024 | Listed for sale | $674,900+50.1%$192/sqft |
Source: East Tennessee Realtors #1251073 Report a problem | ||
| 4/5/2021 | Sold | $449,500+45%$128/sqft |
Source: Public Record Report a problem | ||
| 7/13/2004 | Sold | $310,000+9.2%$88/sqft |
Source: Public Record Report a problem | ||
| 12/9/2002 | Sold | $284,000$81/sqft |
Source: Public Record Report a problem | ||
Public tax history
| Year | Property taxes | Tax assessment |
|---|---|---|
| 2025 | $1,614 | $103,875 |
| 2024 | $1,614 | $103,875 |
| 2023 | $1,614 | $103,875 |
| 2022 | $1,614 +4.5% | $103,875 +42.6% |
| 2021 | $1,544 | $72,850 -75% |
| 2020 | $1,544 | $291,400 |
| 2019 | $1,544 | $291,400 |
| 2018 | $1,544 -53.8% | -- |
| 2017 | $3,339 -25.8% | $72,850 |
| 2016 | $4,502 | -- |
| 2015 | $4,502 | -- |
| 2014 | $4,502 +7.2% | -- |
| 2013 | $4,199 -0.8% | -- |
| 2012 | $4,233 | -- |
| 2011 | $4,233 | $87,825 |
| 2010 | $4,233 | $87,825 |
| 2009 | $4,233 +2.6% | $87,825 +17.1% |
| 2008 | $4,126 +0% | $75,025 |
| 2007 | $4,126 | $75,025 |
| 2006 | $4,126 | $75,025 |
| 2005 | $4,126 +1.9% | $75,025 +11.3% |
| 2004 | $4,051 +6.2% | $67,400 |
| 2003 | $3,815 | $67,400 |
| 2002 | -- | $67,400 |
| 2001 | -- | $67,400 |
Find assessor info on the county website
Neighborhood: West Hills
Nearby homes
- $665,7004 bd4 ba3.1k sqft221 Rothesay Ln, Knoxville, TN 37909Off Market
- $714,6004 bd2 ba3.3k sqft218 Kirkwall Ln, Knoxville, TN 37909Off Market
- $700,6004 bd3 ba3.2k sqft213 Rothesay Ln, Knoxville, TN 37909Off Market
- $679,5004 bd4 ba3k sqft212 Kirkwall Ln, Knoxville, TN 37909Off Market
- $652,6004 bd3 ba2.7k sqft224 Kirkwall Ln, Knoxville, TN 37909Off Market
- $622,0004 bd3 ba2.8k sqft218 Rothesay Ln, Knoxville, TN 37909Off Market
- $648,0004 bd3 ba3k sqft207 Rothesay Ln, Knoxville, TN 37909Off Market
- $537,6004 bd2 ba2.8k sqft8236 Corteland Dr, Knoxville, TN 37909Off Market
Nearby schools
GreatSchools rating
- 6/10West Hills Elementary SchoolGrades: PK-5Distance: 0.8 mi
- 6/10Bearden Middle SchoolGrades: 6-8Distance: 1.3 mi
- 9/10Bearden High SchoolGrades: 9-12Distance: 0.7 mi
Schools provided by the listing agent
- Elementary: West Hills Elementary
- Middle: Bearden Middle School
- High: Bearden High School
Source: RealTracs MLS as distributed by MLS GRID. This data may not be complete. We recommend contacting the local school district to confirm school assignments for this home.


Get pre-qualified for a loan
At Zillow Home Loans, we can pre-qualify you in as little as 5 minutes with no impact to your credit score.An equal housing lender. NMLS #10287.
- Tennessee
- Knox County
- Knoxville
- 37909
- West Hills
- 217 Rothesay Ln
Nearby cities
Nearby neighborhoods
Nearby zip codes
Other Knoxville Topics
