$5k in Seller Paid Closing Costs with an acceptable offer.
Charming Updated Home with expansion potential in highly desirable prime Arden location
Conveniently located near shopping, dining, and the Asheville Regional Airport, this tastefully updated split-level home offers both comfort and opportunity. With 1,008 square feet of well-designed living space, the home features three bedrooms and two full baths, including a spacious primary suite with a generous walk-in closet.
Enjoy relaxing or entertaining outdoors with two rear decks overlooking a nice, usable yard. The full basement—already stubbed for a bathroom—offers over 800 sq. ft of finishable space, ideal for a future family room, guest suite, or home office. A one-car garage adds to the home's functionality.
With a newer roof and HVAC system, this home is move-in ready and packed with potential. Don’t miss this opportunity to own an affordable, versatile property in one of South Asheville’s most convenient locations!
Closed
$355,000
217 Royal Pines Dr, Arden, NC 28704
3beds
1,008sqft
Single Family Residence
Built in 1983
0.27 Acres Lot
$347,300 Zestimate®
$352/sqft
$1,882 Estimated rent
Home value
$347,300
$330,000 - $365,000
$1,882/mo
Zestimate® history
Owner options
List your home for rent
$1,882/mo
Rent Zestimate®
Find your next renter with Zillow Rental Manager. Plus, with online applications, you can quickly screen prospective tenants – for free.
$1,882/mo
Rent Zestimate®
Refinance and save
$2,100/mo
Est. payment
Refinancing to a lower rate could help reduce your monthly payments and save thousands over the life of the loan.
$2,100/mo
Est. payment
Explore your selling options
Work with a Zillow partner agent
Leverage their expertise and Zillow's premium Showcase listings to get your home seen by more buyers.
Get startedList with your own agent
Get your home in front of millions of buyers by listing it on Zillow.
Learn how to do itSell it yourself
Take full control of how buyers see your home on Zillow by listing For Sale by Owner (FSBO).
List your homeWhat's special
Usable yardFinishable spaceFull basementTwo rear decksStubbed for a bathroomSpacious primary suiteGenerous walk-in closet
Zillow last checked:
Listing updated:
Listed by:
John Patson john@dwellavl.com,
Dwell Realty Group
Bought with:
Liz Talsky
Howard Hanna Beverly-Hanks Fletcher
Source: Canopy MLS as distributed by MLS GRID,MLS#: 4257398
Facts & features
Interior
Bedrooms & bathrooms
- Bedrooms: 3
- Bathrooms: 2
- Full bathrooms: 2
- Main level bedrooms: 3
Primary bedroom
- Features: En Suite Bathroom, Vaulted Ceiling(s), Walk-In Closet(s)
- Level: Main
Bedroom s
- Level: Main
Bedroom s
- Level: Main
Bathroom full
- Level: Main
Bathroom full
- Level: Main
Dining area
- Level: Main
Kitchen
- Level: Main
Living room
- Level: Main
Heating
- Heat Pump
Cooling
- Heat Pump
Appliances
- Included: Dishwasher, Electric Range, Refrigerator
- Laundry: In Basement, Washer Hookup
Features
- Storage, Walk-In Closet(s)
- Flooring: Tile, Wood
- Basement: Basement Garage Door,Bath/Stubbed,Daylight,Interior Entry,Storage Space,Unfinished
Interior area
- Total structure area: 1,008
- Total interior livable area: 1,008 sqft
- Finished area above ground: 1,008
- Finished area below ground: 0
Property
Parking
- Total spaces: 1
- Parking features: Basement, Driveway, Attached Garage, Garage Door Opener, Garage Faces Front
- Attached garage spaces: 1
- Has uncovered spaces: Yes
Features
- Levels: Multi/Split
- Patio & porch: Deck
Lot
- Size: 0.27 Acres
Details
- Parcel number: 965436858900000
- Zoning: R-1
- Special conditions: Standard
Construction
Type & style
- Home type: SingleFamily
- Architectural style: Modern
- Property subtype: Single Family Residence
Materials
- Wood
- Roof: Fiberglass
Condition
- New construction: No
- Year built: 1983
Utilities & green energy
- Sewer: Public Sewer
- Water: City
- Utilities for property: Cable Connected
Community & HOA
Community
- Subdivision: Royal Pines
Location
- Region: Arden
- Elevation: 2000 Feet
Financial & listing details
- Price per square foot: $352/sqft
- Tax assessed value: $195,500
- Annual tax amount: $1,267
- Date on market: 5/16/2025
- Cumulative days on market: 85 days
- Listing terms: Cash,Conventional
- Road surface type: Concrete, Paved
Price history
| Date | Event | Price |
|---|---|---|
| 9/9/2025 | Sold | $355,000-2.1%$352/sqft |
Source:  Canopy MLS as distributed by MLS GRID #4257398 Report a problem Canopy MLS as distributed by MLS GRID #4257398 Report a problem | ||
| 7/17/2025 | Price change | $362,500-2%$360/sqft |
Source: Canopy MLS as distributed by MLS GRID #4257398 Report a problem | ||
| 6/19/2025 | Price change | $370,000-1.3%$367/sqft |
Source: Canopy MLS as distributed by MLS GRID #4257398 Report a problem | ||
| 5/16/2025 | Listed for sale | $375,000+104.4%$372/sqft |
Source: Canopy MLS as distributed by MLS GRID #4257398 Report a problem | ||
| 8/4/2021 | Sold | $183,500$182/sqft |
Source: Public Record Report a problem | ||
Public tax history
| Year | Property taxes | Tax assessment |
|---|---|---|
| 2025 | $1,267 +4.8% | $195,500 |
| 2024 | $1,210 +3.8% | $195,500 |
| 2023 | $1,165 +9.2% | $195,500 +7.4% |
| 2022 | $1,067 | $182,100 |
| 2021 | $1,067 +18.9% | $182,100 +27.9% |
| 2020 | $897 | $142,400 |
| 2019 | $897 | $142,400 |
| 2018 | $897 | $142,400 +11.3% |
| 2017 | $897 | $128,000 |
| 2016 | $897 +0.8% | $128,000 |
| 2015 | $890 | $128,000 |
| 2014 | $890 | $128,000 |
| 2013 | -- | $128,000 +3.4% |
| 2012 | -- | $123,800 +0.1% |
| 2011 | -- | $123,700 |
| 2010 | -- | $123,700 |
| 2009 | -- | $123,700 |
| 2007 | -- | $123,700 |
| 2006 | -- | $123,700 +28.9% |
| 2005 | -- | $96,000 |
| 2004 | -- | $96,000 |
| 2003 | -- | $96,000 |
| 2002 | -- | $96,000 +33% |
| 2001 | -- | $72,200 |
| 2000 | -- | $72,200 |
Find assessor info on the county website
Neighborhood: 28704
Nearby homes
- $54,600-- bd-- ba-- sqft99999 Royal Pines Dr, Arden, NC 28704Off Market
- $46,700-- bd-- ba-- sqft99999 Royal Pines Dr, Arden, NC 28704Off Market
- $317,7002 bd1 ba950 sqft225 Royal Pines Dr, Arden, NC 28704Off Market
- $537,1003 bd2 ba1.7k sqft85 Appian Way, Arden, NC 28704Off Market
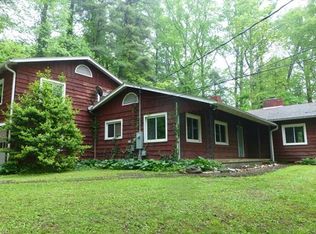
- $316,1003 bd1 ba884 sqft222 Royal Pines Dr, Arden, NC 28704Off Market
- $409,5002 bd2 ba1.6k sqft233 Royal Pines Dr, Arden, NC 28704Off Market
- $329,0003 bd2 ba1k sqft96 Appian Way, Arden, NC 28704Off Market
- $336,5002 bd1 ba1k sqft211 Myrtle St, Arden, NC 28704Off Market
Nearby schools
GreatSchools rating
- 6/10Glen Arden ElementaryGrades: PK-4Distance: 1.1 mi
- 7/10Cane Creek MiddleGrades: 6-8Distance: 4.6 mi
- 7/10T C Roberson HighGrades: PK,9-12Distance: 1.4 mi
Schools provided by the listing agent
- Elementary: Glen Arden/Koontz
- Middle: Cane Creek
- High: T.C. Roberson
Source: Canopy MLS as distributed by MLS GRID. This data may not be complete. We recommend contacting the local school district to confirm school assignments for this home.
Get a cash offer in 3 minutes
Find out how much your home could sell for in as little as 3 minutes with a no-obligation cash offer.
Estimated market value
$347,300
Get a cash offer in 3 minutes
Find out how much your home could sell for in as little as 3 minutes with a no-obligation cash offer.
Estimated market value
$347,300
- North Carolina
- Buncombe County
- Arden
- 28704
- 217 Royal Pines Dr
Nearby cities
Nearby zip codes
Other Arden Topics
