Skip main navigation
Closed
  • $665,000

    217 Ruby Ln, Streetsboro, OH 44241

    3beds
    3,680sqft
    Single Family Residence
    Built in 2019
    0.79 Acres Lot
    $709,300 Zestimate®
    $181/sqft
    $4,332 Estimated rent

    Home value

    $709,300

    $582,000 - $872,000

    $4,332/mo

    Zestimate® history
    Loading
    Loading...

    Owner options

    List your home for rent

    $4,332/mo

    Rent Zestimate®

    Find your next renter with Zillow Rental Manager. Plus, with online applications, you can quickly screen prospective tenants – for free.

    Learn more

    $4,332/mo

    Rent Zestimate®

    Refinance and save

    $3,721/mo

    Est. payment

    Refinancing to a lower rate could help reduce your monthly payments and save thousands over the life of the loan.

    See today's rates

    $3,721/mo

    Est. payment

    Explore your selling options

    Work with a Zillow partner agent

    Leverage their expertise and Zillow's premium Showcase listings to get your home seen by more buyers.

    Get started

    List with your own agent

    Get your home in front of millions of buyers by listing it on Zillow.

    Learn how to do it

    Sell it yourself

    Take full control of how buyers see your home on Zillow by listing For Sale by Owner (FSBO).

    List your home

    What's special

    Ventless gas fireplaceStriking loftBuilt-in fire pitEnormous rec roomQuaint front porchThermador refrigeratorKraftmaid cabinets
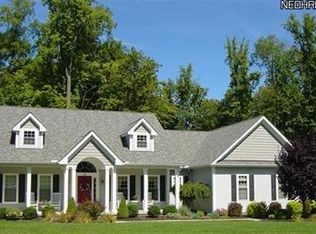
    Stunning Craftsman Style home where uncompromising quality meets impeccable design. Built by LDA Custom Homes in 2019 and set on a wooded & rolling lot just a short drive from Historic Downtown Hudson. No aspect was overlooked in this 3-Bed, 4-Bath, 3,680 sq. ft. home w/ 1st Floor Owner’s Suite, 2-Story Great Room and flawlessly finished Walk-out Basement. As you approach the home, it’s hard not to be captivated by the attention to detail. Quaint front porch accented by an 8’ front door lit by a distinctive Gas Lantern. 2-Story Entry w/ black marble flooring welcomes you into this design masterpiece. Flanked by an Office accentuated by superior 9/16” engineered hardwood flooring flows seamlessly, guiding you into the Great Room w/ astounding stone fireplace & spectacular wall of windows. Gourmet Kitchen anchored by 7’ x 6’ Island w/ breakfast bar, extra cabinet space, drawer microwave, beverage fridge & enhanced by leathered granite countertops. Tile backsplash & range hood are paired smartly with Kraftmaid Cabinets. 42” Uppers w/ crown mold trim & high-end appliances - Bertazonni Gas Range, Thermador Refrigerator & Dishwasher elevate the space. Dining is adjacent to 12’ sliding door making access to covered deck a snap. Owner’s Suite is a must see. Sizable bedroom w/ tray ceiling, magnificent bathroom enriched by lavish soaking tub & custom tile shower. Massive Walk-in closet completes the suite. Laundry room & guest bath round out main level. Upstairs, a striking loft provides inspiring views. 2 bedrooms & full bath make floor plan extremely versatile. Downstairs, Walk-out Basement w/ full Kitchen, enormous rec room & full bath are sure to be a hit when entertaining. Features include a live-edge wooden bar, ventless gas fireplace, & slider access to inviting stone patio w/ built-in Fire Pit. Other amenities not to be missed - 3-car garage w/ epoxy flooring, Rinnai tankless water heater, whole-house water purifier, sophisticated lighting fixtures & ceiling fans.

    Zillow last checked:

    Listing updated:

    Listing Provided by:

    David Knutty 330-633-5536info@mosholder.com,

    Mosholder Realty Inc.

    Bought with:

    Michael A Henry, 2014003328

    EXP Realty, LLC.

    Joe Slusarczyk, 2023007183

    EXP Realty, LLC.

    Source: MLS Now,MLS#: 5110727MLS LogoOriginating MLS: Akron Cleveland Association of REALTORS

    Facts & features

    Interior

    Bedrooms & bathrooms
    • Bedrooms: 3
    • Bathrooms: 4
    • Full bathrooms: 3
    • 1/2 bathrooms: 1
    • Main level bathrooms: 2
    • Main level bedrooms: 1
    Primary bedroom
    • Description: Flooring: Carpet
    • Features: Tray Ceiling(s), Walk-In Closet(s)
    • Level: First
    • Dimensions: 15 x 15
    Bedroom
    • Description: Flooring: Carpet
    • Level: Second
    • Dimensions: 13 x 11
    Bedroom
    • Description: Flooring: Carpet
    • Features: Walk-In Closet(s)
    • Level: Second
    • Dimensions: 14 x 11
    Primary bathroom
    • Description: Flooring: Ceramic Tile
    • Features: Granite Counters, Soaking Tub
    • Level: First
    • Dimensions: 13 x 12
    Dining room
    • Description: Flooring: Hardwood
    • Level: First
    • Dimensions: 19 x 9
    Entry foyer
    • Description: Flooring: Hardwood,Marble
    • Features: High Ceilings
    • Level: First
    • Dimensions: 12 x 6
    Great room
    • Description: Flooring: Hardwood
    • Features: Fireplace, High Ceilings
    • Level: First
    • Dimensions: 22 x 20
    Kitchen
    • Description: Flooring: Hardwood
    • Features: Breakfast Bar, Granite Counters
    • Level: First
    • Dimensions: 15 x 15
    Kitchen
    • Description: Flooring: Luxury Vinyl Tile
    • Features: Granite Counters
    • Level: Basement
    • Dimensions: 11 x 10
    Laundry
    • Description: Flooring: Hardwood
    • Level: First
    • Dimensions: 7 x 6
    Library
    • Description: Flooring: Hardwood
    • Features: Tray Ceiling(s)
    • Level: First
    • Dimensions: 12 x 11
    Loft
    • Description: Flooring: Carpet
    • Level: Second
    • Dimensions: 12 x 12
    Recreation
    • Description: Flooring: Luxury Vinyl Tile
    • Features: Built-in Features, Fireplace
    • Level: Basement
    • Dimensions: 53 x 22
    Heating
    • Forced Air, Fireplace(s), Gas
    Cooling
    • Central Air
    Appliances
    • Included: Dishwasher, Disposal, Microwave, Range, Refrigerator, Water Softener
    • Laundry: Washer Hookup, Electric Dryer Hookup, Main Level, Laundry Room, Laundry Tub, Sink
    Features
    • Breakfast Bar, Tray Ceiling(s), Ceiling Fan(s), Chandelier, Double Vanity, Entrance Foyer, Granite Counters, High Ceilings, Kitchen Island, Primary Downstairs, Open Floorplan, Pantry, Recessed Lighting, Soaking Tub, Walk-In Closet(s)
    • Windows: Double Pane Windows
    • Basement: Full,Interior Entry,Partially Finished,Storage Space,Walk-Out Access
    • Number of fireplaces: 2
    • Fireplace features: Basement, Gas Log, Great Room, Stone, Ventless, Gas
    Interior area
    • Total structure area: 3,680
    • Total interior livable area: 3,680 sqft
    • Finished area above ground: 2,455
    • Finished area below ground: 1,225

    Property

    Parking
    • Total spaces: 3
    • Parking features: Attached, Concrete, Direct Access, Driveway, Electricity, Garage, Garage Door Opener, Kitchen Level, Oversized, Water Available
    • Attached garage spaces: 3
    Features
    • Levels: Two
    • Stories: 2
    • Patio & porch: Covered, Deck, Front Porch, Patio
    • Exterior features: Fire Pit
    • Has view: Yes
    • View description: Trees/Woods
    Lot
    • Size: 0.79 Acres
    • Dimensions: 100 x 350
    • Features: Landscaped, Rolling Slope, Wooded
    Details
    • Parcel number: 350510000020026

    Construction

    Type & style
    • Home type: SingleFamily
    • Architectural style: Craftsman
    • Property subtype: Single Family Residence
    Materials
    • Block, Vertical Siding, Vinyl Siding
    • Foundation: Block
    • Roof: Asphalt,Fiberglass
    Condition
    • Year built: 2019
    Details
    • Builder name: Lda

    Utilities & green energy

    • Sewer: Public Sewer
    • Water: Public

    Community & neighborhood

    Security
    • Security features: Security System
    Community
    • Community features: Sidewalks
    Location
    • Region: Streetsboro
    • Subdivision: Stonegate

    HOA & financial

    HOA
    • Has HOA: Yes
    • HOA fee: $250 annually
    • Services included: Common Area Maintenance, Insurance, Other
    • Association name: Stonegate Landowner's Association

    Other

    Other facts
    • Listing terms: Cash,Conventional,FHA,VA Loan

    Price history

    DateEventPrice
    5/20/2025Sold$665,000-0.6%$181/sqft
    Source: MLS Now #5110727 Report a problem
    4/8/2025Pending sale$669,000$182/sqft
    Source: MLS Now #5110727 Report a problem
    3/31/2025Listed for sale$669,000+929.2%$182/sqft
    Source: MLS Now #5110727 Report a problem
    1/2/2021Listing removed--
    Source: Howard Hanna Report a problem
    8/23/2019Sold$65,000-14.4%$18/sqft
    Source: Public Record Report a problem
    12/29/2017Price change$75,900+4%$21/sqft
    Source: Howard Hanna - Medina #3766663 Report a problem
    12/4/2015Listed for sale$72,950$20/sqft
    Source: Howard Hanna - Medina #3766663 Report a problem

    Public tax history

    YearProperty taxesTax assessment
    2025$6,597 +0.3%$159,220
    2024$6,580 +5.6%$159,220 +28.9%
    2023$6,234 -0.1%$123,490
    2022$6,242 -0.4%$123,490
    2021$6,266 +689%$123,490 +777.7%
    2020$794 -0.9%$14,070
    2019$801 +44.3%$14,070 +28.8%
    2018$555 $10,920
    2017$555 -0.1%$10,920
    2016$556 -0.2%$10,920
    2015$557 -0.9%$10,920
    2014$562 +0.4%$10,920
    2013$559 -27.4%$10,920 -35%
    2012$771 +8.2%$16,800 +5.3%
    2011$712 +0%$15,960
    2010$712 +5.6%$15,960
    2009$674 $15,960
    2008$674 $15,960 -24%
    2007-- $21,000
    2005$672 +1.1%--
    2004$665 +0.3%--
    2003$663 +12.2%--
    2002$591 -45.6%--
    2001$1,087 -2.9%--
    2000$1,120 -0.9%--
    1999$1,130 --

    Find assessor info on the county website

    Neighborhood: 44241

    Nearby schools

    GreatSchools rating
    Schools provided by the listing agent
    • District: Streetsboro CSD - 6709

    Source: MLS Now. This data may not be complete. We recommend contacting the local school district to confirm school assignments for this home.

    Get a cash offer in 3 minutes
    Find out how much your home could sell for in as little as 3 minutes with a no-obligation cash offer.
    Estimated market value
    $709,300
    Get a cash offer in 3 minutes
    Find out how much your home could sell for in as little as 3 minutes with a no-obligation cash offer.
    Estimated market value
    $709,300