Skip main navigation
Uc/contingent/call lb
  • $819,000

    217 Rustic Ridge Road, Ignacio, CO 81137

    3beds
    2,210sqft
    : 
    $4,837/mo
    Get pre-qualified
    Stick Built
    Built in 2021
    4.12 Acres Lot
    $812,700 Zestimate®
    $371/sqft
    $-- HOA

    What's special

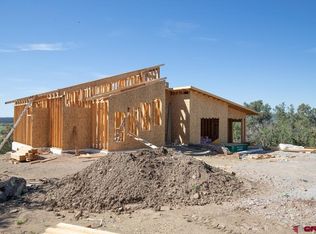
    Tucked away in a private gated subdivision, this beautiful 3-bedroom, 2-bath home offers 1,805 square feet of thoughtfully designed living space on 4.12 acres. With soaring ceilings, warm wood floors, abundant natural light, and stylish light fixtures throughout, the home feels bright, welcoming, and spacious from the moment you step inside. The open-concept floor plan creates an effortless flow between the living, dining, and kitchen areas, making it ideal for both everyday living and entertaining. The primary suite offers its own private bonus deck, while the main deck provides another inviting outdoor space to relax and enjoy the peaceful surroundings. A generously sized bonus room combined with the laundry area offers endless flexibility for a home gym, hobby room, office, or additional recreation space. Every bedroom features large closets, and the oversized two-car garage provides plenty of room for vehicles, storage, and outdoor gear. The location strikes an ideal balance between convenience and tranquility. Just minutes from the airport and only about a 12-minute drive to Ignacio, you'll enjoy easy access to local favorites including the recreation center, bowling alley, casino, charming restaurants, and a beloved neighborhood grocery store—all while avoiding the busier pace of Durango. If you're searching for privacy, space, and a home that blends comfort with convenience, this Oxford property is one you won't want to miss.
    31 days
    |
    452
    |
    26
    |

    Likely to sell faster than

    Zillow last checked:

    Listing updated:

    Listed by:

    Joe Clair C:970-903-9417,

    Keller Williams Realty Southwest Associates, LLC

    Source: CREN,MLS#: 836738MLS Logo

      Facts & features

      Interior

      Bedrooms & bathrooms
      • Bedrooms: 3
      • Bathrooms: 3
      • Full bathrooms: 2
      • 3/4 bathrooms: 1
      Primary bedroom
      • Level: Upper
      Dining room
      • Features: Kitchen Island, Separate Dining
      Office
      • Width: 30
      Cooling
      • Ceiling Fan(s)
      Appliances
      • Included: Dishwasher, Dryer, Microwave, Range Top, Range, Refrigerator, Washer
      • Laundry: W/D Hookup
      Features
      • Ceiling Fan(s), Vaulted Ceiling(s), Granite Counters, Walk-In Closet(s)
      • Basement: Partially Finished
      • Has fireplace: Yes
      • Fireplace features: Living Room, Wood Burning Stove
      Interior area
      • Total structure area: 2,210
      • Total interior livable area: 2,210 sqft
      • Finished area above ground: 1,813
      • Finished area below ground: 397

      Property

      Parking
      • Total spaces: 2
      • Parking features: Attached Garage, Garage Door Opener
      • Attached garage spaces: 2
      Features
      • Levels: Three Story
      • Stories: 3
      • Patio & porch: Deck
      • Exterior features: Balcony, Landscaping
      • Has view: Yes
      • View description: Mountain(s), Valley
      Lot
      • Size: 4.12 Acres
      • Features: Cleared, Pasture, Wooded
      Details
      • Parcel number: 590333401004
      • Zoning description: Residential Single Family
      • Horses can be raised: Yes

      Construction

      Type & style
      • Home type: SingleFamily
      • Architectural style: Contemporary
      • Property subtype: Stick Built
      Materials
      • Wood Frame, Stucco
      • Foundation: Slab, Stemwall
      • Roof: Metal
      Condition
      • New construction: No
      • Year built: 2021

      Utilities & green energy

      • Sewer: Engineered Septic
      • Water: Well
      • Utilities for property: Electricity Connected, Natural Gas Connected

      Community & HOA

      Community
      • Subdivision: Other
      HOA
      • Has HOA: No
      Location
      • Region: Ignacio

      Financial & listing details

      • Price per square foot: $371/sqft
      • Tax assessed value: $793,960
      • Annual tax amount: $2,847
      • Date on market: 7/2/2026
      • Electric utility on property: Yes

        Estimated market value

        $812,700

        $772,000 - $853,000

        $3,643/mo

        Price history

        DateEventPrice
        7/15/2026Contingent$819,000$371/sqft
        Source: CREN #836738 Report a problem
        7/4/2026Listed for sale$819,000+11%$371/sqft
        Source: CREN #836738 Report a problem
        5/31/2023Sold$738,000+1376%$334/sqft
        Source: Public Record Report a problem
        9/9/2020Sold$50,000$23/sqft
        Source: Public Record Report a problem

        Public tax history

        YearProperty taxesTax assessment
        2025$1,913 +462.4%$49,620 +5.9%
        2024$340 -36.2%$46,850 +284.6%
        2023$533 $12,180 +10.2%
        2022-- $11,050 -35.6%
        2021-- $17,150
        Find assessor info on the county website

        Monthly payment

        Est. payment

        Payment breakdown

        Explore the cost of this home by adjusting the details. Changes won't be saved.
        All calculations are estimates and provided by Zillow, Inc. for informational purposes only. Actual amounts may vary.
        HOA fees may include property taxes on listings classified as Co-Ops. Contact the listing agent and/or owner for fee details.
        Mortgage interest rates are dependent on a number of factors, including credit score, down payment, and repayment length. Interest rate data provided by Zillow Group Marketplace, Inc. as of 1/1/1970 from various mortgage lenders with which we have lead or other similar arrangements; the Estimated Payment is an average of those rates.
        See how much you could borrow to make a competitive offer.

        Climate risks

        Neighborhood: 81137

        Getting around

        0 / 100
        Car-Dependent
        9 / 100
        Somewhat Bikeable

        Nearby schools

        GreatSchools rating
        Schools provided by the listing agent
        • Elementary: Ignacio K-6
        • Middle: Ignacio 7-8
        • High: Ignacio 9-12

        Source: CREN. This data may not be complete. We recommend contacting the local school district to confirm school assignments for this home.

        A local agent can set up tours, give advice and negotiate with sellers.

        Browse local experts

        Similar homes