Skip main navigation
Sold for $399,900
  • $399,900

    217 S 155th Ave, Omaha, NE 68154

    4beds
    3baths
    2,811sqft
    Single Family Residence
    Built in 1980
    0.29 Acres Lot
    $399,900 Zestimate®
    $142/sqft
    $2,723 Estimated rent

    Home value

    $399,900

    $376,000 - $424,000

    $2,723/mo

    Zestimate® history
    Loading
    Loading...

    Owner options

    List your home for rent

    $2,723/mo

    Rent Zestimate®

    Find your next renter with Zillow Rental Manager. Plus, with online applications, you can quickly screen prospective tenants – for free.

    Learn more

    $2,723/mo

    Rent Zestimate®

    Refinance and save

    $2,716/mo

    Est. payment

    Refinancing to a lower rate could help reduce your monthly payments and save thousands over the life of the loan.

    See today's rates

    $2,716/mo

    Est. payment

    Explore your selling options

    Work with a Zillow partner agent

    Leverage their expertise and Zillow's premium Showcase listings to get your home seen by more buyers.

    Get started

    List with your own agent

    Get your home in front of millions of buyers by listing it on Zillow.

    Learn how to do it

    Sell it yourself

    Take full control of how buyers see your home on Zillow by listing For Sale by Owner (FSBO).

    List your home

    What's special

    Built-in shelvingFarmhouse sinkMain-level laundryStorage shedInviting open living spaceUpdated kitchenCustom basketball court
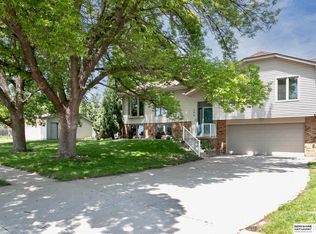
    This beautifully updated two-story home is located in the Piedmont-Wycliffe neighborhood, within the highly sought-after Millard School District, and sits on over a quarter-acre lot offering space, privacy, and style. Featuring 4 spacious bedrooms and 3 fully updated bathrooms, this home has plenty of room to live and grow. The main level includes an inviting open living space with built-in shelving, a brick fireplace, and a formal dining area. The updated kitchen features quartz countertops, a farmhouse sink, and new appliances, along with the convenience of main-level laundry and a half bathroom. Upstairs, all four bedrooms and two additional full bathrooms provide generous space. The lower level adds great entertaining space with an electric fireplace and flexible countertop area, ideal for a future wet bar or hosting space. Outside, enjoy a fully fenced private backyard retreat featuring a custom basketball court and storage shed.

    Zillow last checked:

    Listing updated:

    Listed by:

    Cristina Luckey 402-651-3055,

    Real Broker NE, LLC

    Bought with:

    Zach Skar, 20230271

    BHHS Ambassador Real Estate

    Source: GPRMLS,MLS#: 22611727MLS Logo

    Facts & features

    Interior

    Bedrooms & bathrooms
    • Bedrooms: 4
    • Bathrooms: 3
    Primary bedroom
    • Level: Second
    Bedroom 2
    • Level: Second
    Bedroom 3
    • Level: Second
    Bedroom 4
    • Level: Second
    Kitchen
    • Level: Main
    Basement
    • Area: 700
    Heating
    • Natural Gas, Forced Air
    Cooling
    • Central Air
    Appliances
    • Included: Range, Refrigerator, Dishwasher, Microwave
    Features
    • Flooring: Carpet, Luxury Vinyl, Plank
    • Basement: Finished
    • Number of fireplaces: 2
    Interior area
    • Total structure area: 2,811
    • Total interior livable area: 2,811 sqft
    • Finished area above ground: 1,885
    • Finished area below ground: 926

    Property

    Parking
    • Total spaces: 2
    • Parking features: Attached
    • Attached garage spaces: 2
    Features
    • Levels: Two
    • Patio & porch: Porch, Patio
    • Exterior features: Other
    • Fencing: Full
    Lot
    • Size: 0.29 Acres
    • Dimensions: 160 x 80
    • Features: Over 1/4 up to 1/2 Acre
    Details
    • Additional structures: Shed(s)
    • Parcel number: 2544987414

    Construction

    Type & style
    • Home type: SingleFamily
    • Property subtype: Single Family Residence
    Materials
    • Foundation: Block
    Condition
    • Not New and NOT a Model
    • New construction: No
    • Year built: 1980

    Utilities & green energy

    • Sewer: Public Sewer
    • Water: Public

    Community & neighborhood

    Location
    • Region: Omaha
    • Subdivision: WYCLIFFE REPLAT

    Other

    Other facts
    • Listing terms: VA Loan,FHA,Conventional,Cash
    • Ownership: Fee Simple

    Price history

    DateEventPrice
    6/1/2026Sold$399,900$142/sqft
    Source: GPRMLS #22611727 Report a problem
    5/8/2026Pending sale$399,900$142/sqft
    Source: GPRMLS #22611727 Report a problem
    4/30/2026Listed for sale$399,900+216.1%$142/sqft
    Source: GPRMLS #22611727 Report a problem
    7/8/1998Sold$126,500$45/sqft
    Source: GPRMLS #9805234 Report a problem

    Public tax history

    YearProperty taxesTax assessment
    2025$5,512 +11.5%$338,000 +12.6%
    2024$4,945 -17.3%$300,300
    2023$5,979 +16.3%$300,300 +23.4%
    2022$5,142 +0.5%$243,300
    2021$5,116 +17.5%$243,300 +18.5%
    2020$4,355 -0.3%$205,400
    2019$4,368 -1.4%$205,400
    2018$4,429 +23%$205,400 +19.6%
    2017$3,601 $171,700 +1.3%
    2016$3,601 +4.8%$169,500 +7%
    2015$3,435 $158,400
    2014-- $158,400
    2013-- $158,400
    2012-- $158,400
    2011-- $158,400
    2009$3,243 $158,400
    2008-- $158,400 +6.2%
    2005-- $149,100
    2004-- $149,100

    Find assessor info on the county website

    Neighborhood: Piedmont-Wycliffe

    Nearby schools

    GreatSchools rating
    Schools provided by the listing agent
    • Elementary: Cottonwood
    • Middle: Kiewit
    • High: Millard North
    • District: Millard

    Source: GPRMLS. This data may not be complete. We recommend contacting the local school district to confirm school assignments for this home.

    Get pre-qualified for a loan
    At Zillow Home Loans, we can pre-qualify you in as little as 5 minutes with no impact to your credit score.

    An equal housing lender. NMLS #10287.

    Sell for more on Zillow
    Get a Zillow Showcase℠ listing at no additional cost and you could sell for .
    $399,900
    2% more
    +$7,998
    With Zillow Showcase(estimated)
    $407,898